

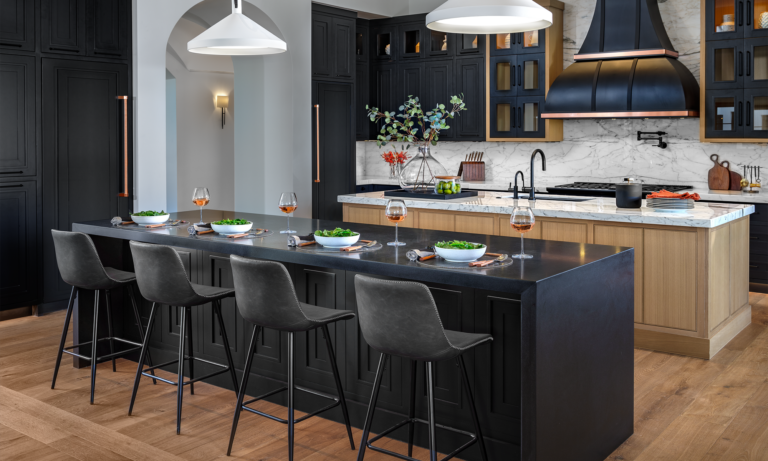
Designing Homes for Entertaining in Scottsdale and Paradise Valley
Entertaining is not an occasional use of the home for many of our Scottsdale and Paradise Valley clients. It is part of how they live. A quiet dinner with friends, a family gathering around the kitchen island, cocktails at sunset, or a larger celebration that moves from the interior to the pool and patio all place different demands on a home.
The difference between a home that simply has enough space for guests and one that truly supports entertaining is thoughtful planning. Layout, circulation, seating, lighting, food and beverage service, and indoor-outdoor connections all need to work together. When they do, entertaining feels natural. Guests know where to gather, conversations form easily, and the homeowners can participate in the evening rather than constantly managing it.
Start with How You Actually Entertain
There is no universal entertaining floor plan because people entertain differently. Before thinking about features, I want to understand what entertaining means to the homeowners. Do they regularly host intimate dinner parties for eight? Are large family gatherings more typical? Do guests gather around the kitchen while dinner is being prepared? Are catered events common? Does entertaining almost always move outdoors?
Those answers influence the design much more than simply knowing the number of guests a room can accommodate. A couple who loves cooking with friends needs something different from homeowners who frequently use caterers. A family that hosts grandchildren and extended family has different priorities from clients whose gatherings are primarily evening cocktail parties.
The objective is to design around the way people will actually experience the home rather than create an impressive entertaining space that looks wonderful but does not match the homeowners’ lifestyle.
Good Entertaining Design Begins with Movement
Guests rarely remain where they were originally seated. They arrive, greet people, move toward the kitchen or bar, step outside, return for dinner, and gather somewhere else afterward. The home needs to accommodate that movement without forcing everyone through the same narrow pathway.
This becomes particularly important in large luxury homes. More square footage does not automatically create better flow. In fact, oversized rooms without clearly planned circulation can make gatherings feel less comfortable because guests are either spread too far apart or concentrated around the few areas that naturally attract activity.
Several planning decisions can make an enormous difference:
- Provide generous circulation around kitchen islands and major seating areas
- Keep primary routes from cutting directly through conversation groups
- Create visual connections between the kitchen, great room, bar, and outdoor spaces
- Position doors so indoor-outdoor traffic does not interrupt food preparation
- Allow more than one natural destination for guests
When circulation is resolved properly, people simply move through the home without thinking about the floor plan. That effortless quality is one of the hallmarks of successful luxury design.
Create Destinations, Not One Enormous Gathering Space
Open-concept living has changed the way luxury homes are designed, but one very large room is not necessarily the ideal entertaining environment. Successful gatherings naturally divide into smaller conversations and activities. The design should encourage that behavior.
A great room might include a primary seating area near the fireplace, a smaller conversation grouping closer to the view, counter seating at the kitchen, and a nearby bar that becomes another destination. Outdoors, there may be dining, lounge seating, a fire feature, and poolside areas. Each space has its own purpose, but all of them belong to the same experience.
Furniture placement is critical here. Rugs, lighting, ceiling treatments, and furniture arrangements can define individual zones without constructing walls between them. The result feels intimate enough for six people but can expand comfortably when dozens of guests are present.
The Kitchen Should Support Entertaining Without Becoming the Entire Party
In many Scottsdale and Paradise Valley homes, the kitchen naturally becomes one of the most active spaces during a gathering. Guests gravitate toward food, drinks, and the host. Rather than fighting that tendency, we can design for it while still protecting the kitchen’s working areas.
A generously proportioned island can create a natural boundary between guests and food preparation. A separate beverage station or bar gives people a destination away from the primary cooking zone. For homeowners who entertain frequently, a back kitchen, catering kitchen, or well-planned pantry can keep preparation and cleanup from dominating the main room.
This is particularly valuable during larger events. Platters, empty glasses, catering equipment, and dishes need somewhere to go. When support spaces are planned from the beginning, the visible kitchen can remain composed while the practical work of entertaining continues behind the scenes.
Arizona Entertaining Should Flow Naturally Outdoors
One of the great pleasures of living in Arizona is the ability to extend entertaining outside for much of the year. In Scottsdale and Paradise Valley, the outdoor environment may include mountain views, desert landscaping, a pool, covered patios, outdoor kitchens, fireplaces, and multiple seating areas. These spaces deserve the same level of design attention as the interior.
The transition between inside and outside is especially important. Large sliding or pocketing glass doors can create a remarkable connection, but the opening itself is only the beginning. Flooring relationships, furniture placement, ceiling materials, lighting, and color all influence whether the two environments truly feel connected.
Comfort matters as well. Shade, ceiling fans, heaters, fire features, and the orientation of seating can extend the useful season of an outdoor room. A beautiful patio that is uncomfortable at the time homeowners most want to use it is not successful design.
Lighting Changes the Party After Sunset
Entertaining spaces need to transition gracefully from daytime to evening. A room illuminated for everyday activities can feel completely different once lighting levels are lowered and accent lighting begins emphasizing art, architecture, and materials.
Layered lighting and programmable scenes make this transition much easier. The homeowners should not need to walk around adjusting a dozen switches before guests arrive. A well-designed control system can establish an entertaining scene that adjusts several areas of the home at once.
Exterior lighting is equally important. When patios, pools, landscaping, and architectural features remain softly illuminated, the view through large expanses of glass continues after dark. Instead of the windows becoming black reflective surfaces, the exterior remains visually connected to the party.
Do Not Forget Acoustics
Acoustics can be overlooked in large, open luxury interiors. Stone floors, glass walls, high ceilings, and other hard surfaces can create a beautiful architectural environment, but they also reflect sound. Once a room fills with people, music, and conversation, excessive reverberation can make it surprisingly difficult to hear.
Interior design gives us many ways to soften that effect without compromising the architecture. Upholstered furniture, rugs, window treatments, wall coverings, artwork, and other textural materials absorb sound while adding visual depth. Even furniture placement can help create more comfortable conversation areas.
This is another example of why successful entertaining design is about the complete experience rather than simply how a room photographs.
Design for the Host as Carefully as You Design for the Guests
One of my favorite measures of a successful entertaining home is whether the homeowners can actually enjoy their own party. If they are constantly navigating around guests, retrieving supplies from distant rooms, adjusting lights, or carrying dishes through the main gathering area, something has been missed.
Thoughtful storage, convenient beverage service, strategically located powder rooms, coat storage, discreet cleanup areas, and easy connections between the kitchen and outdoor entertaining spaces all reduce the work required to host. These elements may not be the glamorous part of the design, but they have an enormous effect on how the home lives.
The Best Entertaining Spaces Make Everything Feel Effortless
Designing a home for entertaining is not about filling it with entertaining features. It is about removing friction. Guests should understand intuitively where to go and where to gather. Food and beverages should be convenient without turning service into the focus of the room. Indoor and outdoor areas should feel connected, and smaller gatherings should feel just as comfortable as larger celebrations.
That is very much part of our Luxury that Lives Well philosophy. A luxury home should be beautiful, but it should also make the experiences that matter to its owners easier and more enjoyable. When entertaining is part of the lifestyle, the home should be designed for it from the beginning.
At Janet Brooks Design, we approach entertaining as part of the complete interior design strategy. Whether you are building a custom residence or rethinking an existing home in Scottsdale, Paradise Valley, Carefree, Cave Creek, or the surrounding Arizona communities, we can help create spaces that welcome guests beautifully while allowing you to enjoy your home right alongside them.
Contact Janet Brooks Design
janet@janetbrooksdesign.com
janetbrooksdesign.com
(480) 776-2700