

Optima Kierland Residence
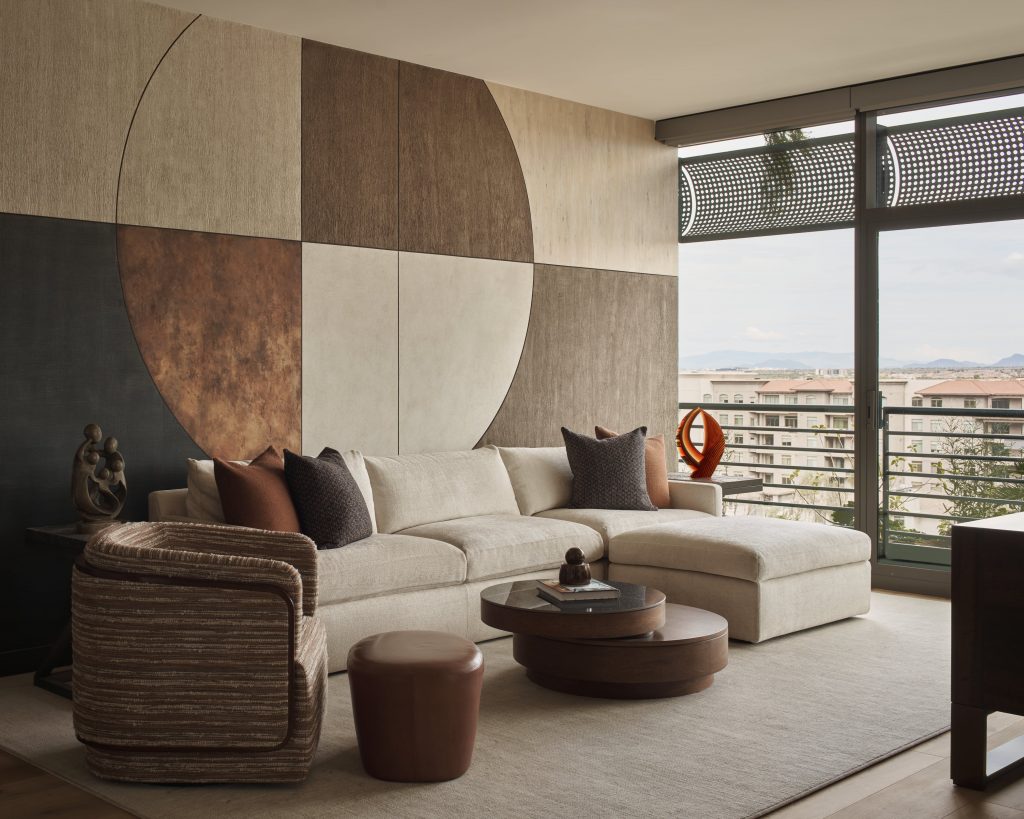
Optima Kierland Residence Perched on the tenth floor of a North Scottsdale high-rise, this condominium offers sweeping 180-degree views and ample room for family and guests. The design challenge was to transition from a 10,000-square-foot custom home to a more compact residence without sacrificing the comfort and personal character of home. A warm palette of earth tones, layered textures, and thoughtfully incorporated graphic elements creates a cohesive design that flows from room to room. The result is a residence that feels spacious, inviting, and distinctly personal, combining the convenience of luxury condominium living with the sophistication and individuality of a beautifully designed custom home. Janet Brooks- Optima9088 Janet Brooks- Optima9071 Janet Brooks- Optima9049 Janet Brooks- Optima9027 Janet Brooks- Optima9166 Janet Brooks- Optima9156 Janet Brooks- Optima9142 Janet Brooks- Optima9137 Janet Brooks- Optima9125 Janet Brooks- Optima9120 Janet Brooks- Optima9120 1 Janet Brooks- Optima9109
High Desert Haven
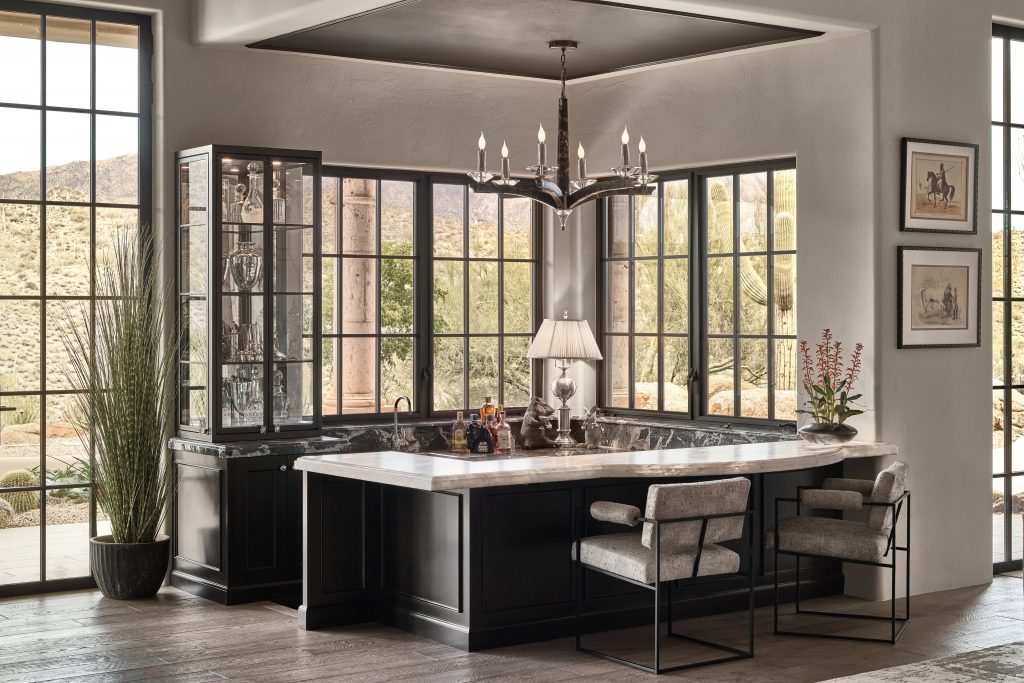
High Desert Haven This incredibly special horse property, tucked into the hills above Carefree, Arizona, came with extraordinary views and beautiful equine facilities—but the home itself was sadly lacking in both architectural style and functionality. The property more than justified an extensive remodel, with the goal of creating a home that felt worthy of its remarkable setting. Working closely with the architect, we rethought the layout of the primary living spaces while also looking for thoughtful ways to honor the clients’ collection of valuable European antiques and incorporate some of those pieces into the new design. One of the home’s biggest architectural challenges was the abundance of carved stone columns, which cluttered the spaces and created a confusing visual language. By eliminating most of them, we were able to open up the interiors and establish a cleaner, more sophisticated European influence—one that provided a natural backdrop for the clients’ antiques. Expanding the footprint of the home into one of the existing patios allowed for a new dining area with floor-to-ceiling steel and glass windows framing the incredible mountain views. The kitchen was also greatly improved with the addition of an extended prep and serving area, helping to pull the entire core of the home together in a way that is both beautiful and highly functional. A second addition transformed the primary suite, creating a spacious new sitting area and a magical connection between the interior and exterior. Once again, floor-to-ceiling windows bring the surrounding landscape into the room and make the exceptional setting an integral part of the home. Branding Iron 11 Branding Iron 5 Branding Iron 4 Branding Iron 3 Branding Iron 2 Branding Iron 1 Branding Iron Branding Iron 15 Branding Iron 14 Branding Iron 13 Branding Iron 10 Branding Iron 9 Branding Iron 8 Branding Iron 7 Branding Iron 6
Paradise Valley Mediterranean Estate
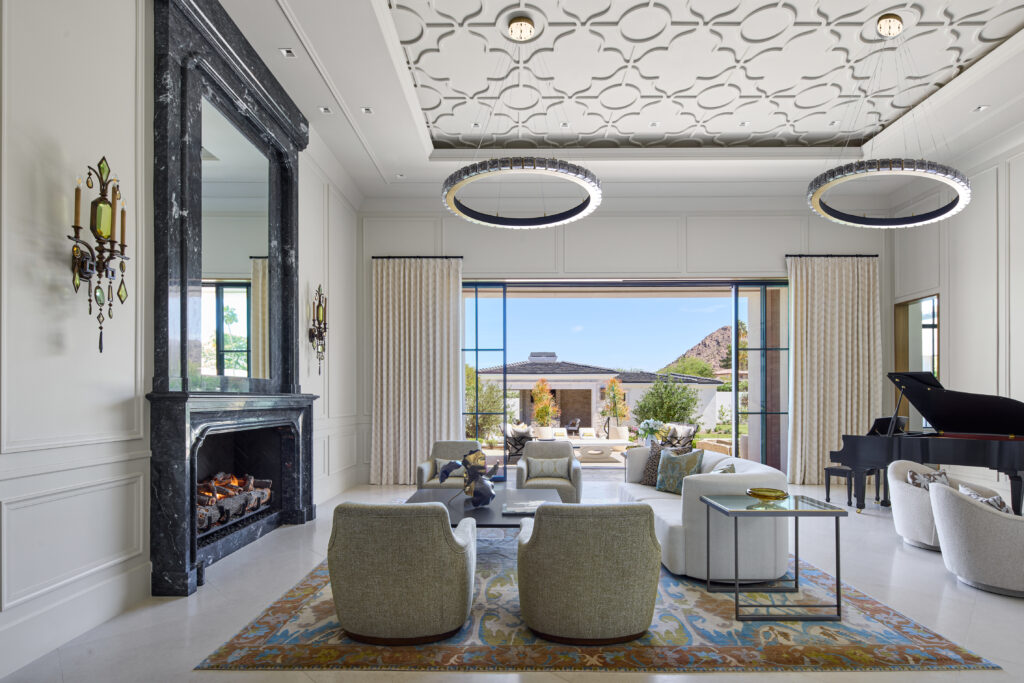
Paradise Valley Mediterranean Estate Starting the process of designing a custom, luxury home is a delicate exploration of dreams, ideas, hopes and even some thoughts that are “out of the box”, balanced with the reality of site restrictions, time constraints and budget considerations. Achieving this balance brings results that we always hope will far exceed our clients’ expectations. This home offers everything that modern technology and ingenuity have to offer, wrapped in beauty, comfort and delight, along with all the good feelings and beautiful visions that we all have of a dream home, shared with family and furry friends. Alongside the architect and builder, we tried to anticipate life in this home long before it actually became a home, to make sure it not only looks like a dream home, but that it functions seamlessly for the family who lives there. So many details, so many decisions, with an exquisite outcome. That’s the way a new-build custom home process should work! Paradise Valley Mediterranean Estate 020_exteriors_pm_056a Paradise Valley Mediterranean Estate 001_foyer_3225 Paradise Valley Mediterranean Estate 010_greatroom_166a Paradise Valley Mediterranean Estate 028_greatroom_overall_618d Paradise Valley Mediterranean Estate 010_greatroom_196a Paradise Valley Mediterranean Estate 011_seatingarea_230 Paradise Valley Mediterranean Estate 027_diningroom1_585a Paradise Valley Mediterranean Estate 020_exteriors_pm_075 Paradise Valley Mediterranean Estate 012_kitchenoverall_252 Paradise Valley Mediterranean Estate 013_ktichen_sink_f289 Paradise Valley Mediterranean Estate 014_kitchendining_330 Paradise Valley Mediterranean Estate 020_exteriors_pm_066 Paradise Valley Mediterranean Estate pantry Paradise Valley Mediterranean Estate 014_kitchendining_299_ALT Paradise Valley Mediterranean Estate 017_bar2_392 Paradise Valley Mediterranean Estate 006_office_120 Paradise Valley Mediterranean Estate 009_office_chairs_154 Paradise Valley Mediterranean Estate 002_masterbedroom_033a Paradise Valley Mediterranean Estate 003_masterbath_tub_064 Paradise Valley Mediterranean Estate 005_master_bathroom_098 Paradise Valley Mediterranean Estate 004_vanity_082 Paradise Valley Mediterranean Estate powder2 Paradise Valley Mediterranean Estate Edited with no light switch Paradise Valley Mediterranean Estate Edited no light switch Load More End of Content.
Whisper Rock Adobe Farmhouse
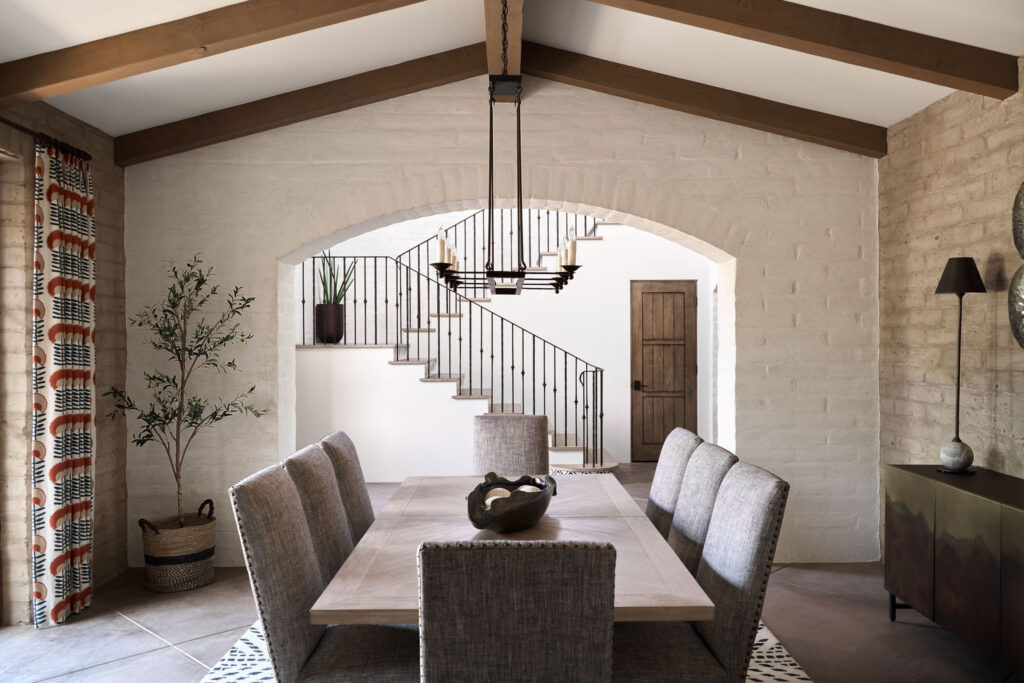
Whisper Rock Adobe Farmhouse This home was envisioned from the very beginning as a comfortable home that embraces the (very busy) interests of a family of 5, who are all very active in various aspects of life both in school and community. It was designed to be homey and welcoming for family and friends, while at the same time providing each member of the family a place to retreat for some alone time and to pursue individual interests. Color, design and texture in the materials and design such as decorative tiles, textured adobe walls with limewashed finish, wood beams, concrete floors and unique furnishings, all contribute to success of the home our clients dreamed it to be. It’s truly a “place to come home to”! Whisper Rock Adobe Farmhouse WhisperRock40 Whisper Rock Adobe FarmhouseWhisperRock25 Whisper Rock Adobe FarmhouseWhisperRock26 Whisper Rock Adobe Farmhouse WhisperRock34 Whisper Rock Adobe Farmhouse WhisperRock32 Whisper Rock Adobe FarmhouseWhisperRock29 Whisper Rock Adobe Farmhouse WhisperRock27 Whisper Rock Adobe Farmhouse WhisperRock31 Whisper Rock Adobe Farmhouse WhisperRock38 Whisper Rock Adobe Farmhouse WhisperRock28 Whisper Rock Adobe Farmhouse WhisperRock23 Whisper Rock Adobe Farmhouse WhisperRock35 Whisper Rock Adobe Farmhouse WhisperRock22 Whisper Rock Adobe Farmhouse WhisperRock36 Whisper Rock Adobe Farmhouse WhisperRock21 Whisper Rock Adobe Farmhouse WhisperRock41 Whisper Rock Adobe FarmhouseWhisperRock24 Whisper Rock Adobe Farmhouse WhisperRock10 Whisper Rock Adobe Farmhouse WhisperRock8 Whisper Rock Adobe Farmhouse WhisperRock44 Whisper Rock Adobe Farmhouse WhisperRock43 Whisper Rock Adobe Farmhouse WhisperRock42
Ancala Remodel with Curated Art
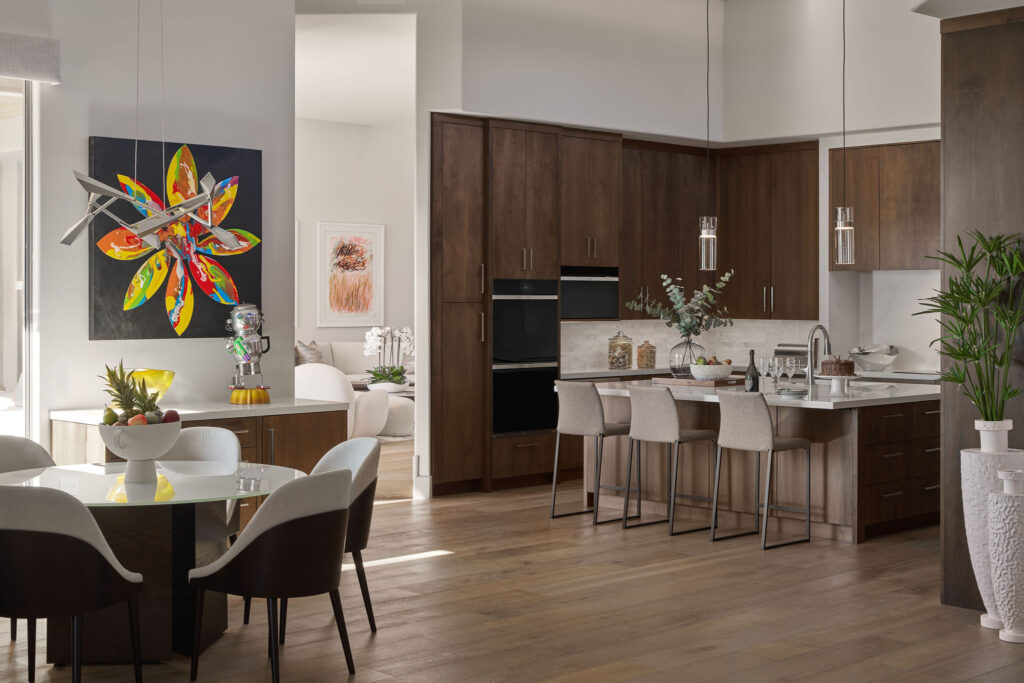
Ancala Remodel with Curated Art and Refined Function When a homeowner reaches out not to relocate, but to reimagine the home they already love, it opens the door to something truly special. This remodel was about more than finishes; it was about reshaping the flow and function of the home while introducing a modern design vocabulary that felt fresh, intentional, and completely livable. One of the most dramatic transformations took place in the kitchen, where we reconfigured the layout entirely, introducing streamlined cabinetry, generous prep and gathering space, and enhanced natural light. Throughout the home, we redefined transitions between spaces to improve movement and scale, allowing the client’s contemporary art collection to shine. Clean lines, custom lighting, and carefully selected materials now support a sense of effortless elegance. Ancala INTRO REPLACEMENT PHOTO Ancala HEAD PORTFOLIO PHOTO Haffers29 Haffers17 Haffers4 Haffers24 Haffers23 Haffers27 Haffers28 Haffers38 Haffers40 Haffers36 Haffers6 Haffers25 Haffers7 Haffers8 Haffers22 Haffers2 Haffers9 Haffers5
Estancia Desert Sanctuary
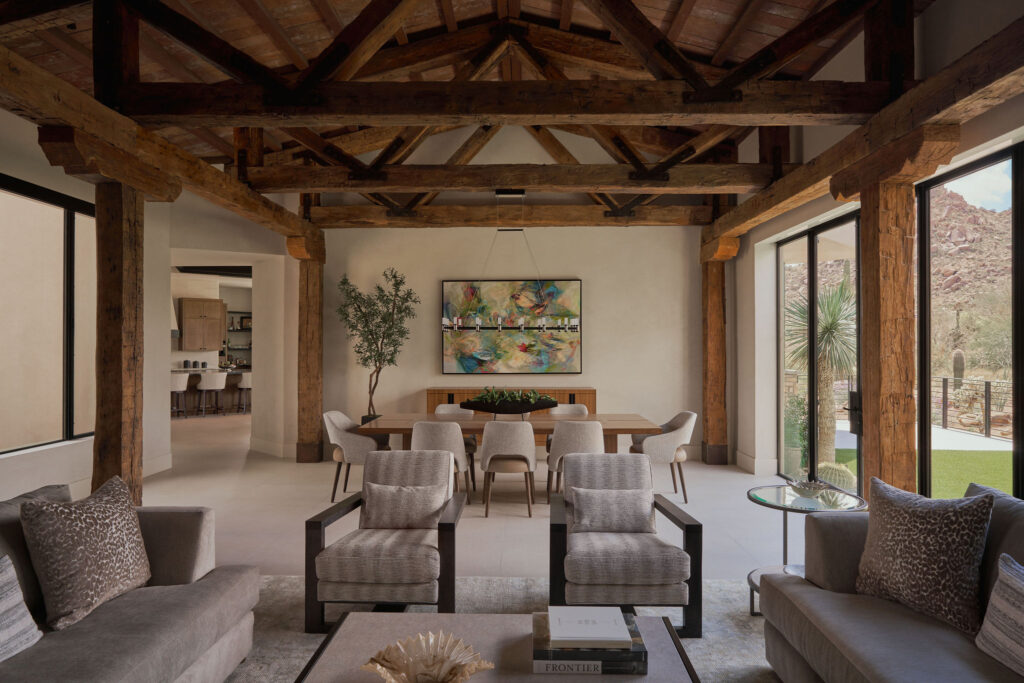
Estancia Desert Sanctuary When a beloved family home in Estancia was passed from one generation to the next, the new owners felt it was nearly perfect as-is. But through the experienced lens of the Janet Brooks Design team, subtle opportunities came to light — ways to bring in more natural brightness, better frame the home’s stunning desert views, improve daily functionality, and welcome visiting friends and family with ease. Located at the base of Pinnacle Peak in North Scottsdale, Estancia is a private, world-class community where dramatic Sonoran Desert landscapes meet architectural excellence. It’s an ideal backdrop for our signature approach to design — one that blends elevated Southwest style with timeless livability. Here, we craft spaces that not only reflect the terrain, but also embody our core philosophy: Luxury That Lives Well. For this project, our team preserved the integrity of the original home while updating it with intention. The result is a warm, welcoming desert sanctuary that honors its setting, supports a modern lifestyle, and remains as meaningful to this family as the day it was first built. JB-Estancia12 JB-Estancia11 JB-Estancia9 JB-Estancia20 JB-Estancia23 JB-Estancia22 JB-Estancia21 JB-Estancia62 JB-Estancia46 JB-Estancia50 JB-Estancia39 JB-Estancia44 JB-Estancia64 JB-Estancia4 JB-Estancia24 JB-Estancia3 JB-Estancia5 JB-Estancia7 JB-Estancia37 JB-Estancia25 JB-Estancia16 JB-Estancia27 JB-Estancia1 JB-Estancia54
Silverleaf Modern Mediterranean
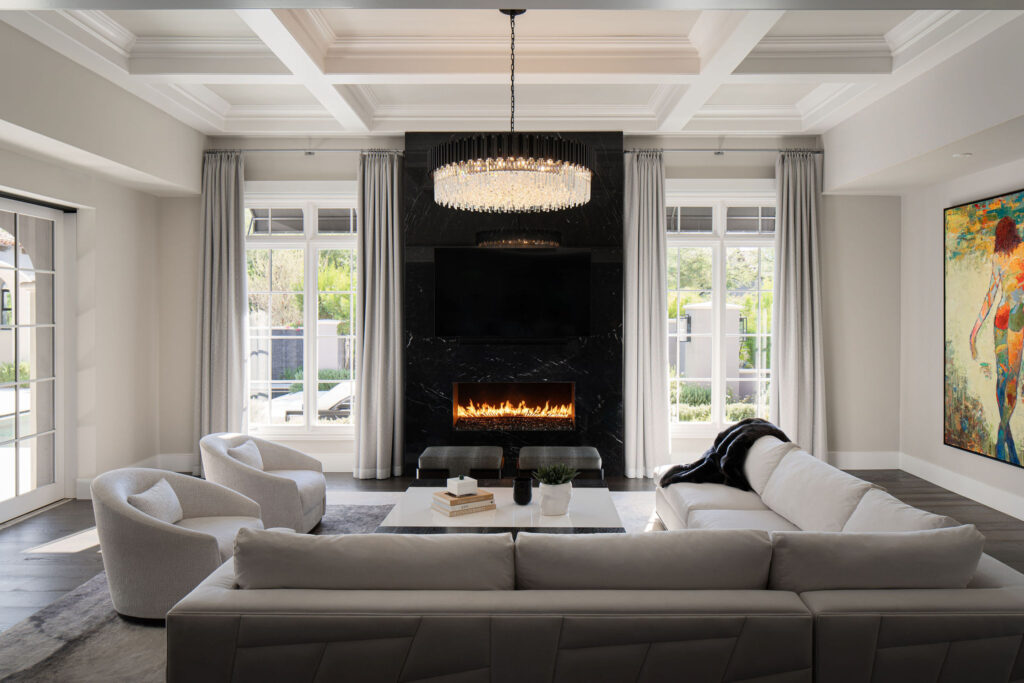
Silverleaf Modern Mediterranean In the high end community of Silverleaf in North Scottsdale, this Classic Mediterranean home had good architectural bones with a sophisticated, elegant presentation. However, our clients were ready to refresh the look and make the house more livable for their family of five. We focused on each room/space individually, as well as the overall background materials of the interior and exterior, to bring the home to a new level of design. Included in our design scope was a new entry staircase design, beautiful updated light fixtures throughout the house, stunning custom artwork, a redesigned fireplace wall, new wood flooring and updated furnishings. His office also received additional millwork and storage, a walk-up bar and a feature crocodile textured wall. The formal dining room was repurposed to serve as Her office, with finishes such as off-white lacquer, brushed gold and a soft blush pink wallpaper. Upstairs, a previously neglected gathering area near the secondary bedrooms became a walk-up coffee/juice bar. Outside, a new stucco color and resurfaced black swimming pool, as well as extensive landscaping, took the exterior presentation to a new level.
Mediterranean Iconic Showhouse
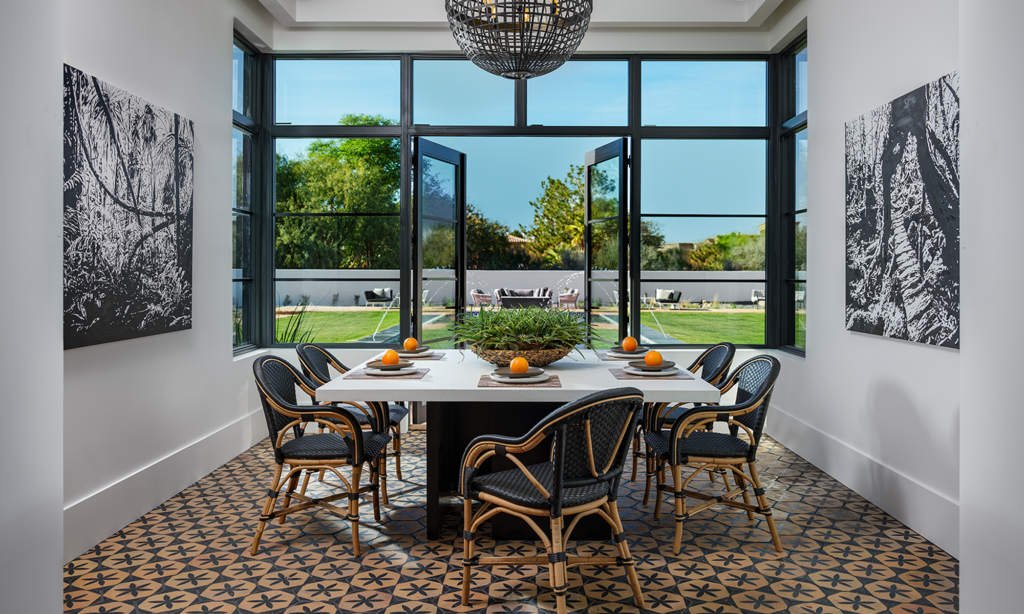
Mediterranean Iconic Showhouse Design showhouses are meant to be an opportunity for personal immersion in exciting, cutting-edge design, to be experienced by people who enjoy seeing fresh designs in person. However, this showhouse was scheduled to open just when Covid shut most everything down, and became a “Virtual” online showhouse. Although it wasn’t the exposure we had prepared for, we enjoyed the opportunity to create a stunning powder room, and a kitchen/morning room, both emphasizing Black as an accent color. The appliances with Rose Gold metal accents allowed us to stretch our design sensibilities and include this very special metal on the custom kitchen rangehood. Kitchen-overall-horizontal IconicStoveandHood IconicBreakfastTableVignette IconicBreakfastRoom IconicOfficialPhoto
Mountainside Desert Contemporary
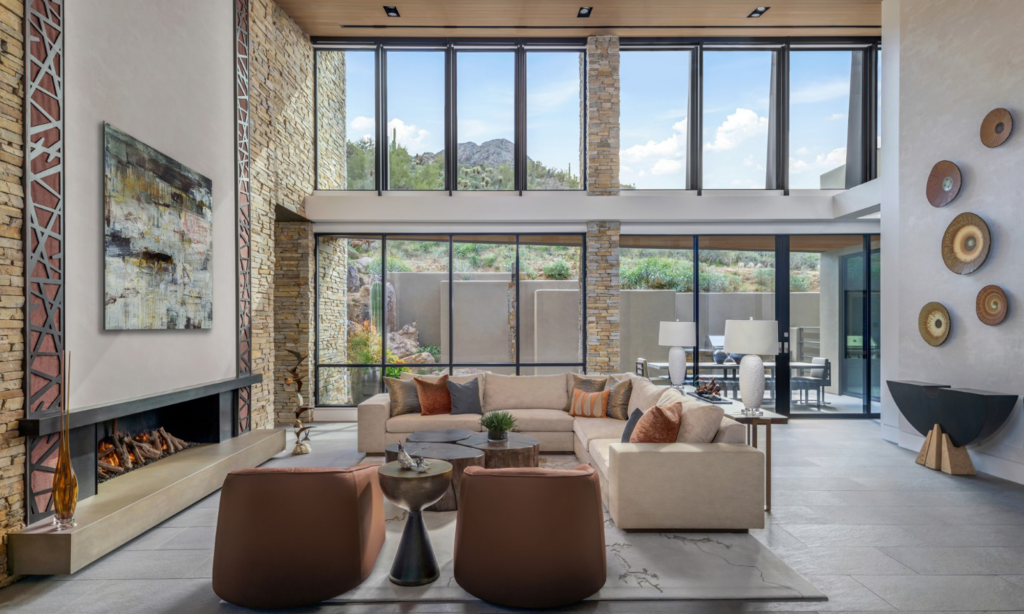
Mountainside Desert Contemporary Our aesthetic vision for this new build was not only contemporary, but also organic and light-filled, embracing the surrounding Sonoran Desert and long-distance views. Our clients were repeat clients, this being the third project we’ve done together. A lot of personal preferences and lifestyle decisions went into making this home perfect for them. The house is on a steep hillside, with floor to ceiling windows front and back; embracing both distant and intimate desert views. With so much glass and magnificent architectural detailing, we made sure the home was still warm and inviting, by selecting a stained wood ceiling, a porcelain flooring that mimics a light colored quartz which carries from inside to the patios front and back, and beautiful natural walnut millwork. In the powder room, a special moment surprises guests with a sink carved out of a block of walnut wood, reminiscent of a puddle that has dried up in the desert. Throughout the home, the gray/beige ledgestone moves from outside walls inside, and enhances the feeling of being one with the desert. DesertHillsideJewelJB-5 DesertHillsideJewelJB-11 DesertHillsideJewelJB-7 DesertHillsideJewelJB-4 DesertHillsideJewelJB-1 DesertHillsideJewelJB-37 DesertHillsideJewelJB-22 DesertHillsideJewelJB-58 DesertHillsideJewelJB-60 DesertHillsideJewelJB-24 DesertHillsideJewelJB-26 DesertHillsideJewelJB-21 DesertHillsideJewelJB-40 DesertHillsideJewelJB-35 DesertHillsideJewelJB-15 DesertHillsideJewelJB-12 DesertHillsideJewelJB-29 DesertHillsideJewelJB-64 DesertHillsideJewelJB-51 DesertHillsideJewelJB-20 DesertHillsideJewelJB-62 DesertHillsideJewelJB-56 DesertHillsideJewelJB-55
Icon at Silverleaf
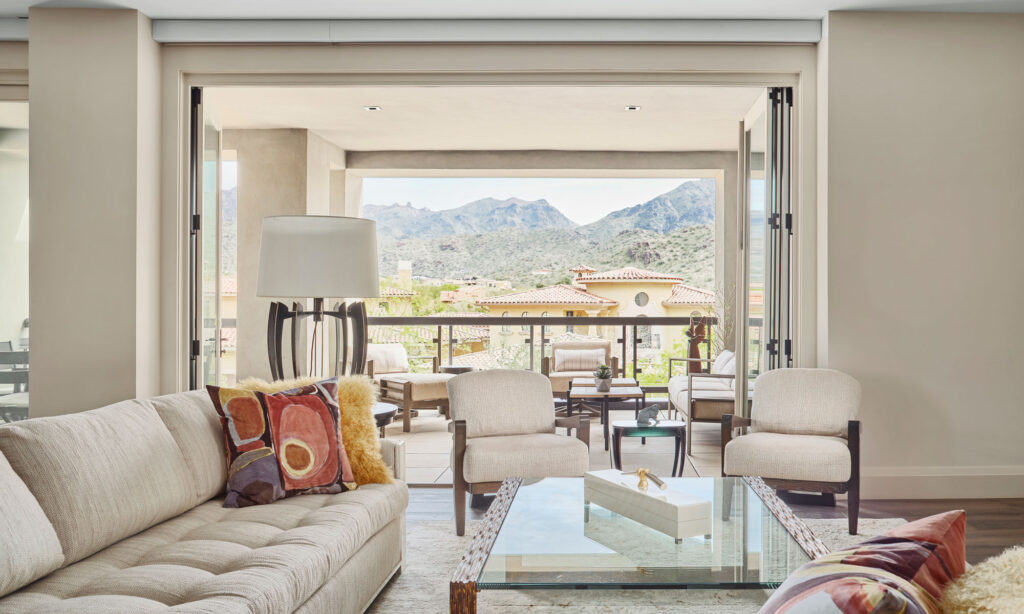
Icon at Silverleaf When our clients, who were living in Silverleaf in North Scottsdale decided to downsize in Scottsdale and acquire homes in other great locations, it seemed like a natural to move a half mile away to a new condominium with views of the McDowell Mountains. They were coming from a large Tuscan home and eagerly embraced a much cleaner transitional design style. Gorgeous light fixtures and custom artwork provide personal touches that bring the classic furnishings and finishes to life. ScottsdaleCondominiumAtSilverleaf4-1 ScottsdaleCondominiumAtSilverleaf3-2 ScottsdaleCondominiumAtSilverleaf3-1 ScottsdaleCondominiumAtSilverleaf5 ScottsdaleCondominiumAtSilverleaf4 ScottsdaleCondominiumAtSilverleaf2-2 ScottsdaleCondominiumAtSilverleaf2-1 ScottsdaleCondominiumAtSilverleaf1-1 ScottsdaleCondominiumAtSilverleaf8 ScottsdaleCondominiumAtSilverleaf15 ScottsdaleCondominiumAtSilverleaf13 ScottsdaleCondominiumAtSilverleaf12 ScottsdaleCondominiumAtSilverleaf11 ScottsdaleCondominiumAtSilverleaf10 ScottsdaleCondominiumAtSilverleaf9 ScottsdaleCondominiumAtSilverleaf7 ScottsdaleCondominiumAtSilverleaf6 ScottsdaleCondominiumAtSilverleaf5-2 ScottsdaleCondominiumAtSilverleaf5-1