

Optima Kierland Residence
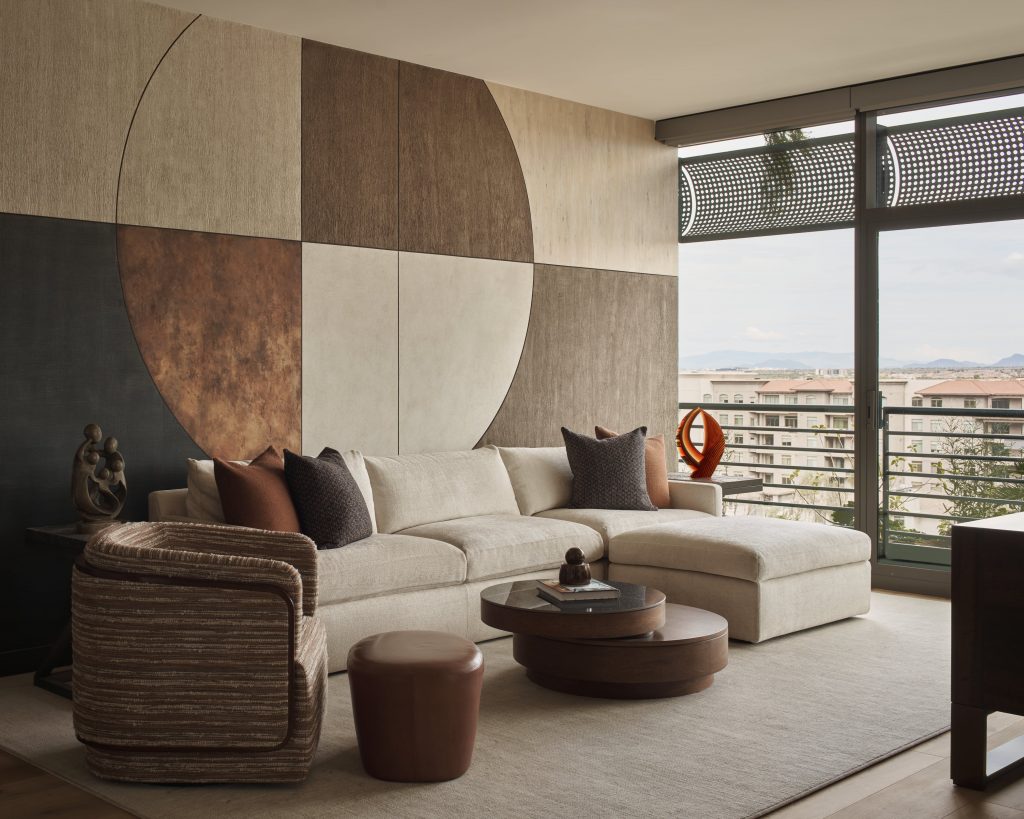
Optima Kierland Residence Perched on the tenth floor of a North Scottsdale high-rise, this condominium offers sweeping 180-degree views and ample room for family and guests. The design challenge was to transition from a 10,000-square-foot custom home to a more compact residence without sacrificing the comfort and personal character of home. A warm palette of earth tones, layered textures, and thoughtfully incorporated graphic elements creates a cohesive design that flows from room to room. The result is a residence that feels spacious, inviting, and distinctly personal, combining the convenience of luxury condominium living with the sophistication and individuality of a beautifully designed custom home. Janet Brooks- Optima9088 Janet Brooks- Optima9071 Janet Brooks- Optima9049 Janet Brooks- Optima9027 Janet Brooks- Optima9166 Janet Brooks- Optima9156 Janet Brooks- Optima9142 Janet Brooks- Optima9137 Janet Brooks- Optima9125 Janet Brooks- Optima9120 Janet Brooks- Optima9120 1 Janet Brooks- Optima9109
High Desert Haven
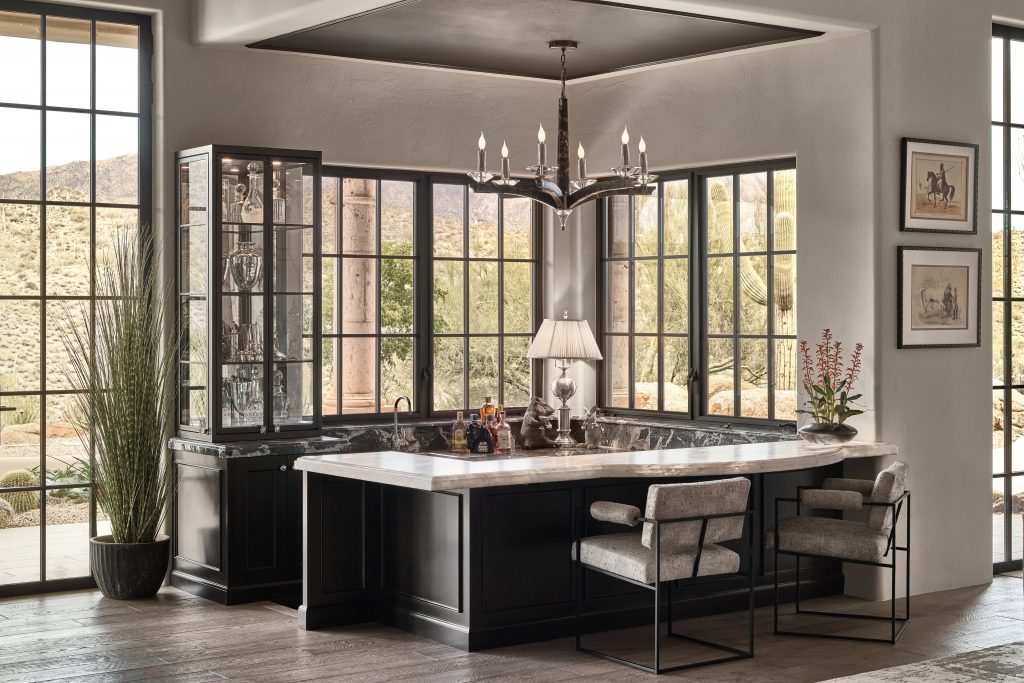
High Desert Haven This incredibly special horse property, tucked into the hills above Carefree, Arizona, came with extraordinary views and beautiful equine facilities—but the home itself was sadly lacking in both architectural style and functionality. The property more than justified an extensive remodel, with the goal of creating a home that felt worthy of its remarkable setting. Working closely with the architect, we rethought the layout of the primary living spaces while also looking for thoughtful ways to honor the clients’ collection of valuable European antiques and incorporate some of those pieces into the new design. One of the home’s biggest architectural challenges was the abundance of carved stone columns, which cluttered the spaces and created a confusing visual language. By eliminating most of them, we were able to open up the interiors and establish a cleaner, more sophisticated European influence—one that provided a natural backdrop for the clients’ antiques. Expanding the footprint of the home into one of the existing patios allowed for a new dining area with floor-to-ceiling steel and glass windows framing the incredible mountain views. The kitchen was also greatly improved with the addition of an extended prep and serving area, helping to pull the entire core of the home together in a way that is both beautiful and highly functional. A second addition transformed the primary suite, creating a spacious new sitting area and a magical connection between the interior and exterior. Once again, floor-to-ceiling windows bring the surrounding landscape into the room and make the exceptional setting an integral part of the home. Branding Iron 11 Branding Iron 5 Branding Iron 4 Branding Iron 3 Branding Iron 2 Branding Iron 1 Branding Iron Branding Iron 15 Branding Iron 14 Branding Iron 13 Branding Iron 10 Branding Iron 9 Branding Iron 8 Branding Iron 7 Branding Iron 6
Designing for Flow in Large Luxury Homes
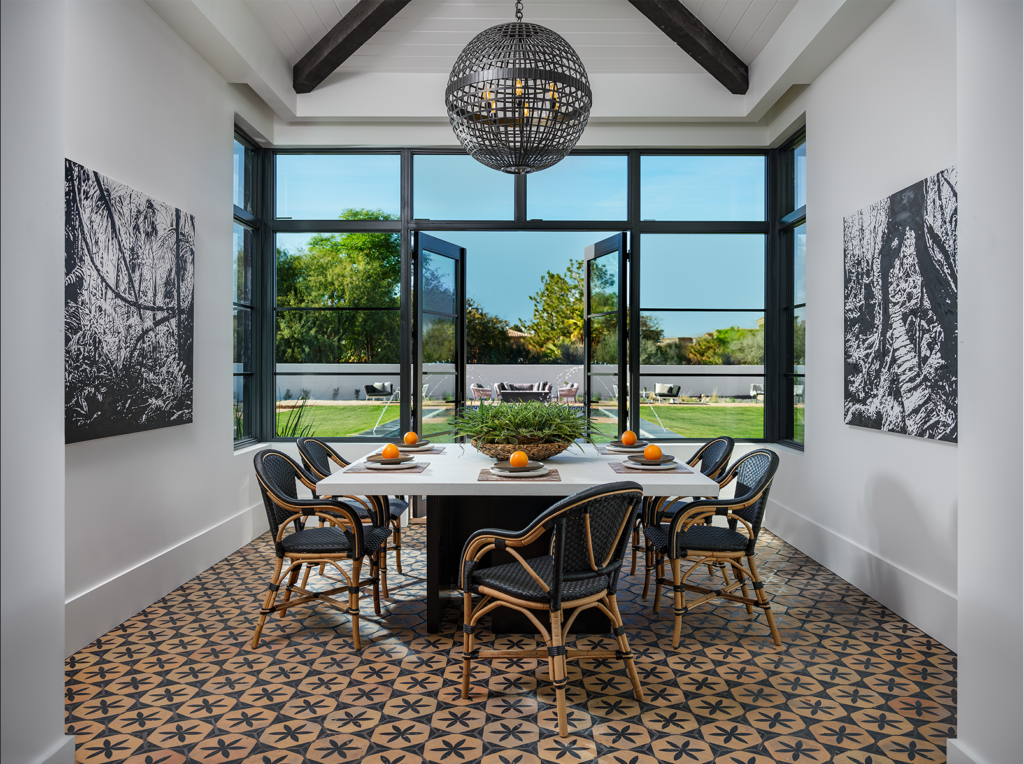
Designing for Flow in Large Luxury Homes Luxury homes offer extraordinary opportunities for personalization, entertaining, and everyday living. Expansive floor plans, soaring ceilings, and generous living spaces create an incredible canvas for beautiful design—but they also require a higher level of planning. Without a cohesive design strategy, even the most impressive home can feel disconnected, with rooms that compete for attention instead of working together. One of the defining characteristics of exceptional interior design is flow. It’s the invisible framework that allows a home to feel effortless, inviting, and functional while maintaining the elegance expected in a luxury residence. When flow is thoughtfully considered from the very beginning, every room contributes to a unified experience that feels as beautiful as it looks. Why Flow Matters in Interior Design Flow is much more than simply moving from one room to another. It influences how your family lives, how guests experience your home, and how architecture, furnishings, lighting, and finishes work together to create harmony. A well-designed home should naturally guide you through each space without feeling forced or repetitive. The eye should move comfortably from one focal point to the next, while each room maintains its own purpose and personality. Great flow creates a sense of calm because nothing feels out of place. Professional interior designers evaluate several important elements when planning luxury homes, including: Clear sightlines between primary living spaces Comfortable circulation paths that encourage movement Natural transitions between public and private areas Consistent architectural details and proportions Balanced focal points that complement rather than compete Seamless connections between indoor and outdoor living When these design principles work together, the home becomes intuitive to live in rather than simply impressive to admire. Common Design Challenges in Large Homes More square footage doesn’t automatically create a better home. In fact, larger residences often expose design mistakes that would go unnoticed in a smaller floor plan. One of the most common mistakes is treating every room as a separate project. While each space should have its own function and character, it should also contribute to a larger design story. Abrupt changes in finishes, flooring, color palettes, or architectural styles can interrupt the visual rhythm of the home and make it feel fragmented. Other common challenges include: Rooms that feel isolated from one another Furniture layouts that interrupt natural traffic patterns Oversized furnishings that overwhelm the space Competing architectural focal points Inconsistent lighting temperatures and fixture styles Excessive segmentation that breaks visual continuity Addressing these issues early in the design process creates a home that feels cohesive, welcoming, and timeless. Designing with Cohesion in Mind Every luxury home should tell a single story. That doesn’t mean every room should look identical. Instead, there should be intentional connections that tie the home together from the moment someone enters the front door. Flooring transitions should feel natural. Color palettes should evolve rather than abruptly change. Architectural details, custom millwork, cabinetry, and carefully selected materials should reinforce one another throughout the home. Texture is equally important. Natural stone, warm woods, handcrafted tile, luxurious textiles, and layered finishes add depth without overwhelming the architecture. When repeated thoughtfully throughout the home, these materials create continuity while allowing every room to maintain its own unique identity. Professional interior design isn’t about making every room match—it’s about making every room belong. Designing for the Arizona Lifestyle Luxury homes throughout Scottsdale, Paradise Valley, Carefree, and Cave Creek have a distinct advantage: they are surrounded by one of the most beautiful landscapes in the country. The Sonoran Desert offers dramatic mountain views, remarkable natural textures, and more than 300 days of sunshine each year. Rather than separating the interior from the exterior, thoughtful design embraces these surroundings and allows them to become part of the living experience. Large windows, disappearing glass walls, covered patios, interior courtyards, and outdoor living rooms blur the line between inside and outside. These transitions make homes feel larger while creating opportunities to enjoy Arizona’s exceptional climate throughout much of the year. Lighting also plays a critical role in establishing flow. Natural daylight should be complemented with layered architectural lighting, decorative fixtures, and accent illumination that guide the eye through the home while highlighting artwork, architectural details, and carefully curated materials. Creating a Home That Lives Beautifully The most memorable luxury homes are not defined by their square footage—they’re defined by how they make people feel. When movement is effortless, every room has a purpose, and each design decision supports the next, the result is a home that feels welcoming, sophisticated, and uniquely personal. Thoughtful flow enhances everyday living, improves entertaining, and allows the architecture to reach its full potential without sacrificing comfort. At Janet Brooks Design, every project begins with understanding how clients want to live before selecting furnishings, finishes, or decorative details. This collaborative approach creates interiors that are elegant, functional, and designed to remain beautiful for years to come. Create a Home That Lives Beautifully A truly exceptional home is more than a collection of beautiful rooms. It is a thoughtfully designed environment where every space feels connected, every detail has purpose, and every day is enhanced by exceptional design. Whether you are building a custom luxury home, renovating an existing residence, or reimagining individual spaces, Janet Brooks Design creates interiors that reflect your lifestyle while embracing timeless elegance and livable luxury. Serving clients throughout Scottsdale, Paradise Valley, Carefree, Cave Creek, and the greater Phoenix area, Janet Brooks Design delivers personalized interior design solutions that are both sophisticated and enduring. Janet Brooks DesignEmail: janet@janetbrooksdesign.comPhone: (480) 776-2700Website: https://janetbrooksdesign.com
Iconic Life
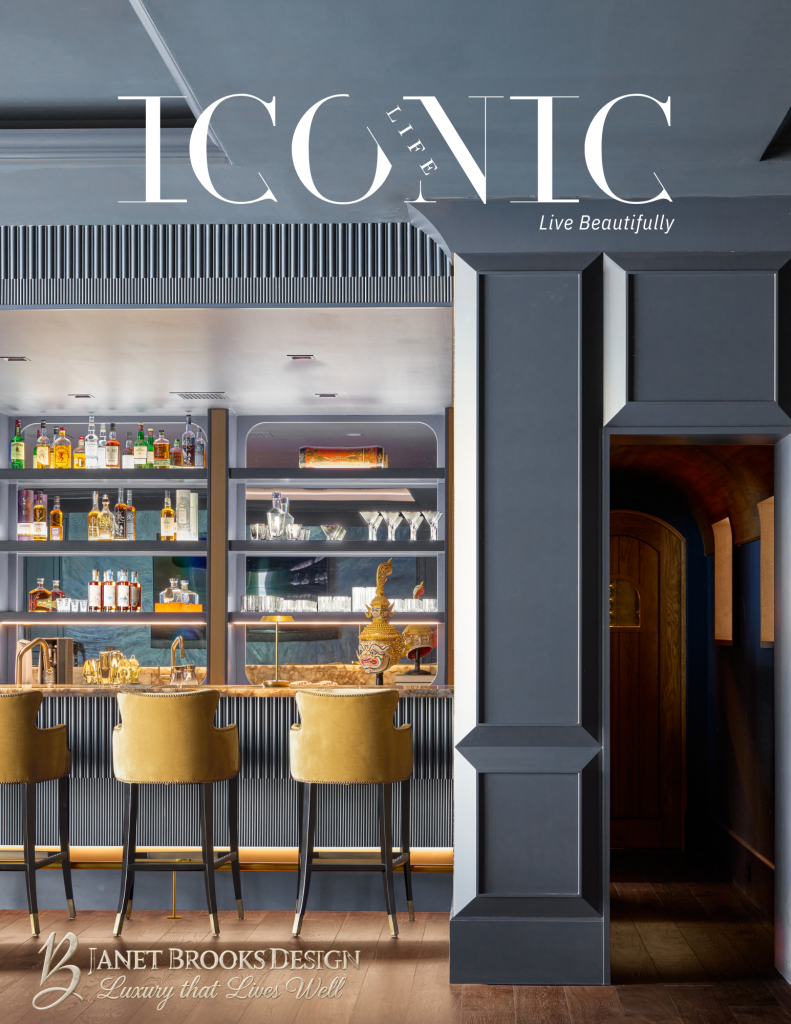
Designing The Perfect Luxury Home Bar for Entertaining July 2026
What Sets a High-End Interior Designer Apart in Scottsdale
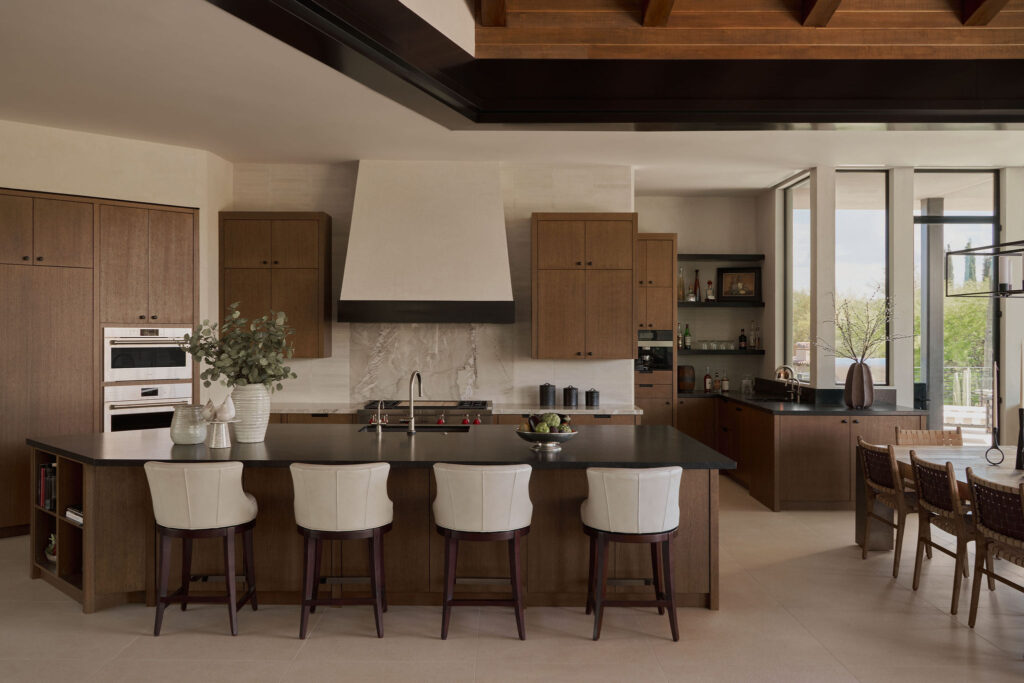
What Sets a High-End Interior Designer Apart in Scottsdale In Scottsdale and Paradise Valley, the distinction between a standard interior designer and a high-end professional is defined by process, involvement, and execution—not style. High-end designers influence projects from the beginning, shaping how the home functions rather than reacting to completed structures. Early Involvement Working alongside architects and builders allows designers to refine layouts and ensure design alignment before construction begins. Managing Complexity Coordinating multiple contractors Aligning design decisions across trades Maintaining consistency throughout the project Material Expertise High-end designers understand how materials perform over time, particularly in Arizona’s climate. Execution and Oversight Concept alone is not enough. Execution requires continuous oversight to ensure that the design vision is maintained throughout construction. Key Differentiators Early integration with architecture Strong project coordination Material performance knowledge End-to-end oversight This level of control is what allows high-end designers to deliver cohesive, refined results. Contact janet@janetbrooksdesign.com https://janetbrooksdesign.com (480) 776-2700
Common Mistakes Homeowners Make in Luxury Home Design
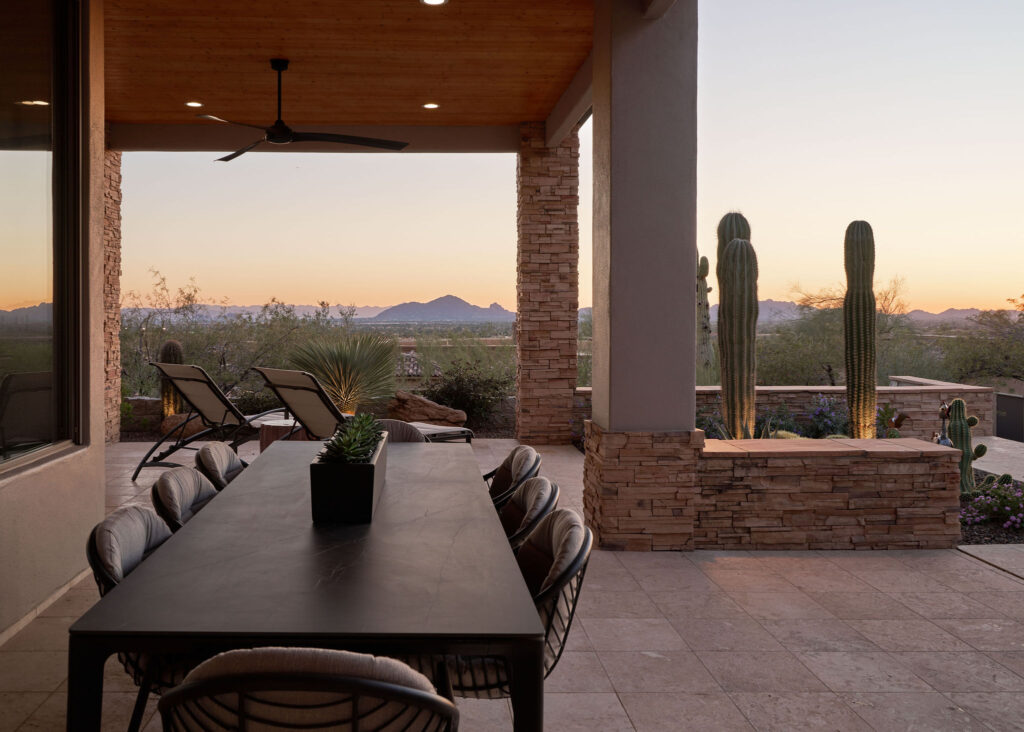
Common Mistakes Homeowners Make in Luxury Home Design Luxury home design presents a unique opportunity to create highly personalized, functional, and visually refined environments. However, it also introduces a level of complexity that is often underestimated. In Scottsdale, Paradise Valley, and other high-end Arizona markets, the most common design issues are not immediately visible—they tend to surface over time as the home is lived in. These mistakes are rarely the result of poor taste. More often, they stem from timing, lack of coordination, or decisions made in isolation rather than as part of a cohesive plan. Understanding where these breakdowns occur is the first step in avoiding them. Delayed Design Decisions One of the most frequent problems in luxury home projects is bringing interior design into the process too late. When layout, lighting, and material decisions are addressed after construction has already begun, flexibility is reduced and compromises become inevitable. At that stage, structural elements are already fixed. Ceiling heights, window placements, and spatial relationships may not support the intended design, forcing adjustments that weaken the overall result. Early involvement allows design to shape the home, rather than react to it. Overemphasis on Individual Features Another common mistake is focusing too heavily on individual statement elements without considering how they fit into the larger environment. While feature walls, dramatic lighting, or bold materials can be effective, they must be integrated into a broader design language. Homes designed this way often feel fragmented. Each room may appear impressive on its own, but the transition between spaces lacks consistency. High-end design is defined by cohesion—where every element supports the same vision. Ignoring Flow and Functional Layout Flow is one of the most overlooked aspects of residential design, particularly in larger homes. Without intentional planning, spaces can feel disconnected or difficult to navigate. Circulation paths that interrupt natural movement Rooms that feel isolated rather than connected Areas that are rarely used due to poor positioning These issues are not always obvious during construction, but they become clear once the home is occupied. A well-designed layout should feel intuitive, allowing movement between spaces without effort or confusion. Environmental Oversights in Arizona Homes Arizona’s climate introduces challenges that must be addressed early in the design process. Sunlight, heat, and environmental exposure all affect how a home performs and how materials age over time. Ignoring these factors can lead to glare, overheating, fading finishes, and increased maintenance requirements. Proper orientation, material selection, and shading strategies are essential to maintaining comfort and long-term performance. Designing Without a Cohesive Strategy Many of these issues ultimately stem from a lack of integration. When architecture, interior design, and construction are not aligned from the beginning, decisions are made in isolation. This leads to inconsistencies that are difficult to correct later. A cohesive strategy ensures that layout, materials, lighting, and function all support the same outcome. It also allows for better coordination between the professionals involved in the project. A Better Approach to Luxury Home Design Avoiding these mistakes does not require more complexity—it requires better planning. When design is approached as a complete system, the home performs more effectively and feels more refined over time. The most successful luxury homes are not defined by individual features, but by how well every element works together. That alignment is what creates a space that is both functional and enduring. Contact janet@janetbrooksdesign.com https://janetbrooksdesign.com (480) 776-2700
Designing Second Homes in Sedona and Carefree
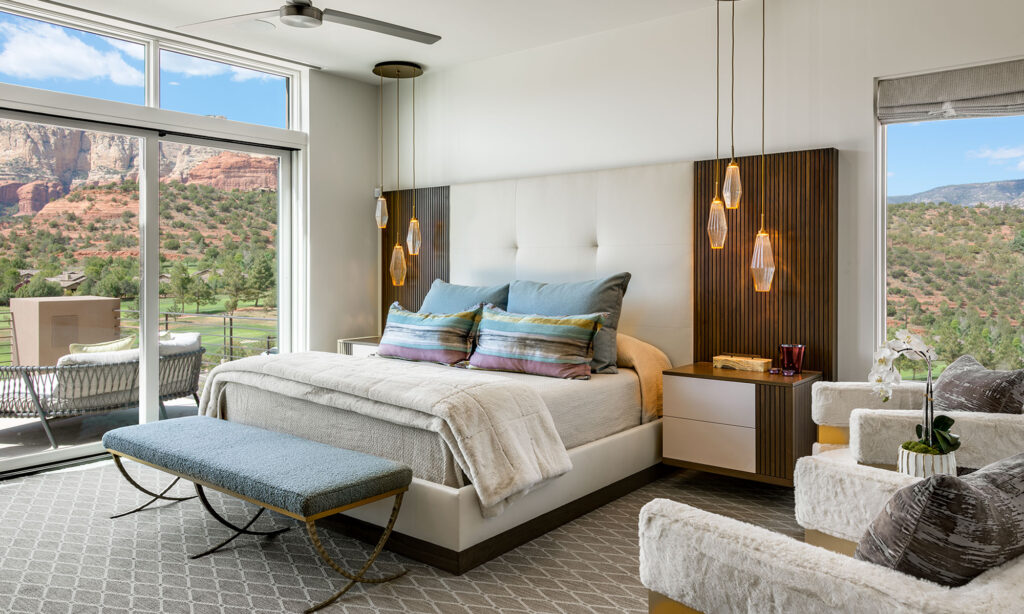
Designing Second Homes in Sedona, Carefree, and Scottsdale Second homes in Arizona serve a fundamentally different purpose than primary residences. In Sedona, Carefree, and Scottsdale, these properties are designed for retreat, relaxation, and entertaining—not daily routine. That shift requires a different design strategy, one focused on simplicity, durability, and immediate usability. Unlike a primary home, a second home must feel functional the moment you arrive. There is no adjustment period. The design must anticipate needs and eliminate friction. Designing for Intermittent Use Because second homes are not occupied full-time, materials and layouts must accommodate periods of inactivity. Surfaces should resist dust accumulation and wear, while systems should function seamlessly without constant oversight. Low-maintenance materials reduce upkeep Durable finishes withstand environmental exposure Simplified layouts improve usability Smart storage reduces visual clutter Location-Driven Design Decisions Each Arizona location introduces different priorities. Sedona homes often emphasize views and integration with the natural landscape, while Scottsdale properties may prioritize entertaining and indoor-outdoor living. Design should reflect these differences rather than apply a generic approach. Creating Immediate Comfort A second home should feel comfortable and intuitive from the moment it is used. This includes thoughtful furniture selection, flexible layouts, and a balance between openness and privacy. Key Takeaways Prioritize durability and low maintenance Design for immediate usability Align design with location-specific needs Keep layouts simple and adaptable A well-designed second home removes complexity and allows the homeowner to focus on experience rather than upkeep. Contact janet@janetbrooksdesign.com https://janetbrooksdesign.com (480) 776-2700
Why Timeless Design Matters More Than Trends in High-End Homes
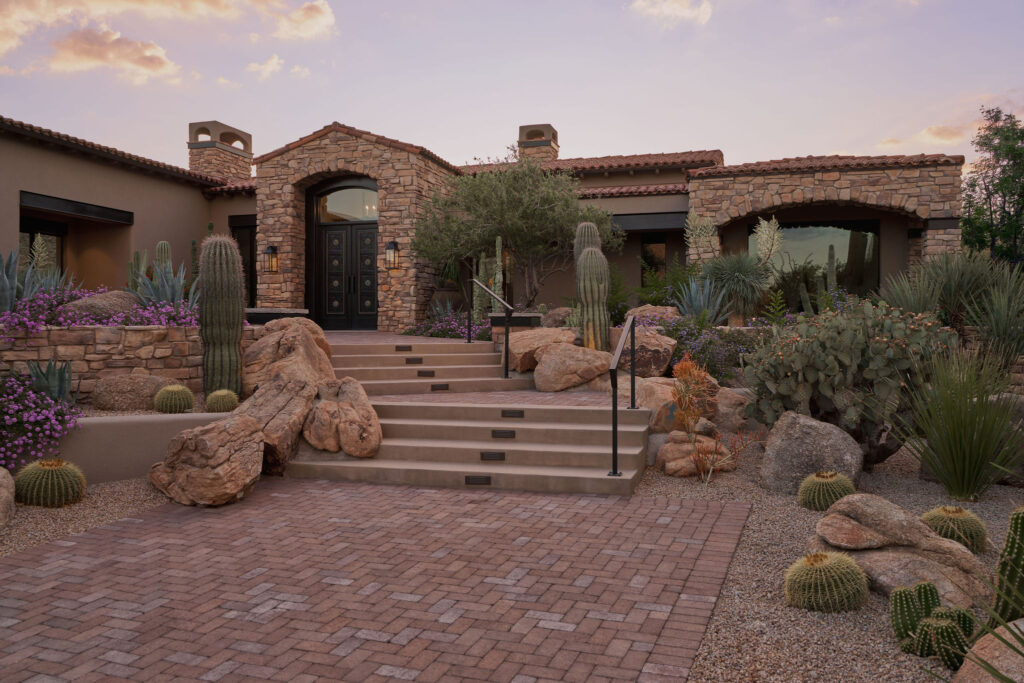
Why Timeless Design Matters More Than Trends in High-End Homes In luxury home design, trends can create immediate impact—but they rarely deliver long-term value. In markets like Scottsdale and Paradise Valley, where homes are built to last, timeless design is the more effective approach. Timeless interiors are not static—they are adaptable, consistent, and built on principles that remain relevant over time. The Limitations of Trend-Driven Design Trend-based interiors often require updates within a few years. This creates additional cost and disrupts the continuity of the home. Core Elements of Timeless Design Balanced proportions and scale High-quality, durable materials Neutral, adaptable color palettes Layered textures for depth Long-Term Value Timeless design supports both visual longevity and functional performance. Homes remain relevant without requiring frequent redesign. Arizona Environmental Factors Durability is critical in Arizona. Materials must withstand heat and sun exposure while maintaining their integrity. Why It Matters Reduces long-term maintenance and updates Maintains property value Creates a more cohesive living environment A timeless home is not defined by what is added—it is defined by what endures. Contact janet@janetbrooksdesign.com https://janetbrooksdesign.com (480) 776-2700
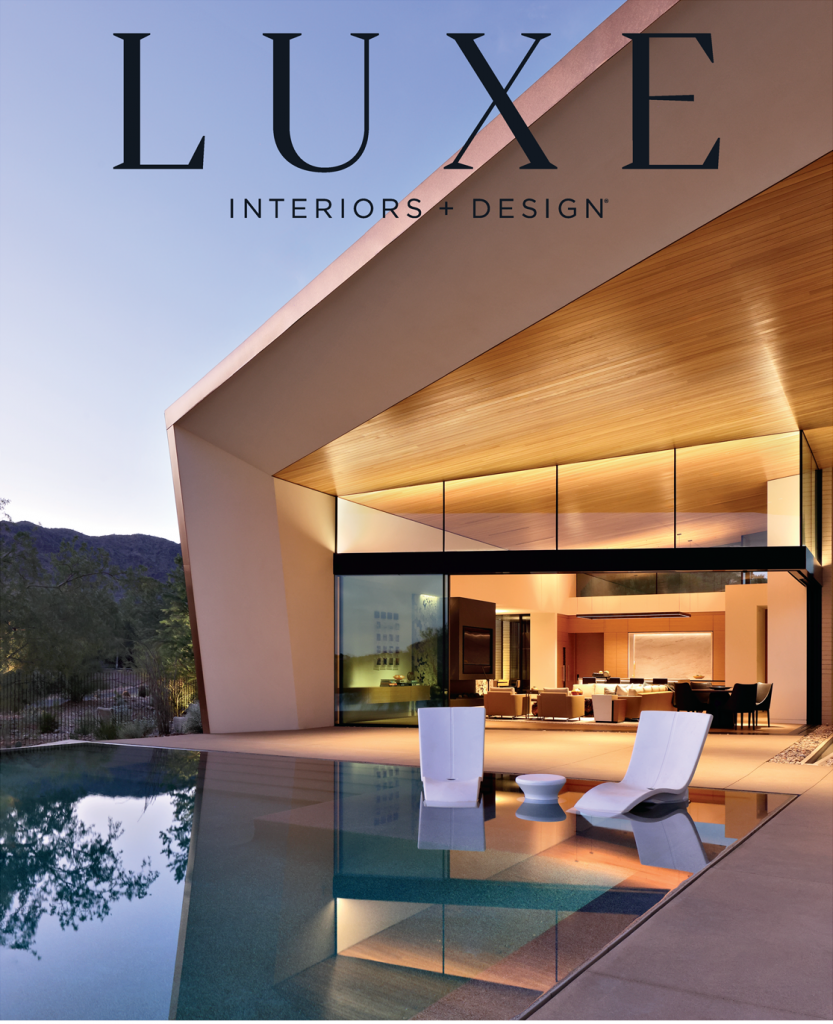
Luxe Magazine “Tradition with a Twist” – Mar / Apr 2026
Phoenix Home + Garden December 2025 / January 2026 Inviting Interiors A Daughter Inherited Her Father’s Rare Art Collection—Now It Defines Her Scottsdale Home ___________ A father’s bold art collection finds new life in a desert home that’s equal parts gallery and sanctuary. By Lauren Tyda | Photography by Austin LaRue Baker When an Ohio couple relocated to Scottsdale, they brought more than furniture and memories — they arrived with an extraordinary trove of modern art inherited from the wife’s late father, a celebrated plastic surgeon. “His creativity and love for aesthetic beauty made collecting a natural fit for him,” she recalls. Known for filling every inch of his own home with bold, thought-provoking works, he left behind an assemblage that became the centerpiece of his daughter’s new desert home. With Phoenix Home & Garden Masters of the Southwest award-winning interior designer Janet Brooks and her team, the couple embarked on a remodel that reimagined the layout, finishes and furnishings, while honoring the family legacy. “The house had a lot of potential, but some things didn’t work for them,” Brooks says. The kitchen was cramped, the primary suite disconnected, and a sauna in the primary bathroom occupied needed space. “We ripped that out and reconfigured a couple of hallways, creating a more usable floor plan.” Project designer Ali Schierbrock reconfigured and enlarged the primary closet, added a second closet for the husband, and reoriented the bed to face the primary bedroom’s view of Camelback Mountain. The rec room became a “she-shed,” providing a personal space for the wife.
How to Design for Indoor-Outdoor Living in Arizona’s Luxury Homes
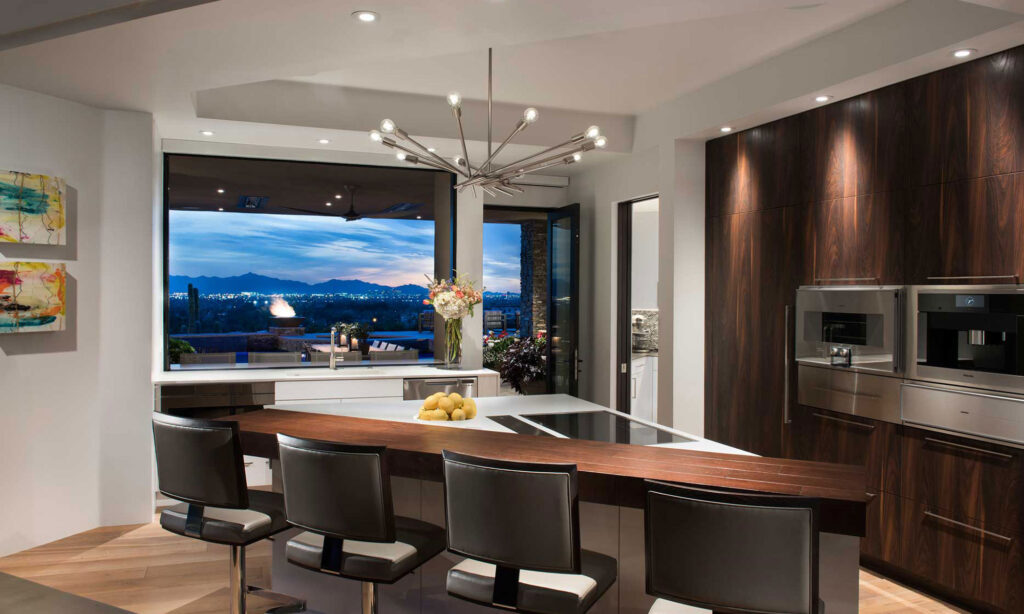
How to Design for Indoor-Outdoor Living in Arizona’s Luxury Homes Indoor-outdoor living is not a feature in Arizona homes—it is a core design principle. In Scottsdale, Paradise Valley, and Sedona, outdoor spaces are essential extensions of the home. However, effective integration requires more than adding a patio or sliding doors. It requires a unified design strategy. Creating Seamless Transitions Continuity between interior and exterior spaces is critical. This includes aligning floor levels, materials, and sightlines so that transitions feel natural. Consistent flooring across thresholds Aligned architectural elements Clear visual pathways Designing Outdoor Spaces as Functional Rooms Outdoor areas should be treated with the same level of detail as interior spaces. This includes defining zones for seating, dining, and circulation. Material Performance in Arizona Outdoor materials must withstand heat and sun exposure while maintaining their appearance. Durability and low maintenance are essential. Lighting and Usability Lighting extends the usability of outdoor spaces into the evening. It should provide both function and atmosphere without overpowering the design. Key Design Principles Design indoor and outdoor spaces as one system Prioritize durability and comfort Plan lighting early Create defined, functional zones When executed correctly, indoor-outdoor living enhances both the experience and functionality of the home. Contact janet@janetbrooksdesign.com https://janetbrooksdesign.com (480) 776-2700