

The Role of an Interior Designer in Custom Home Builds in Arizona
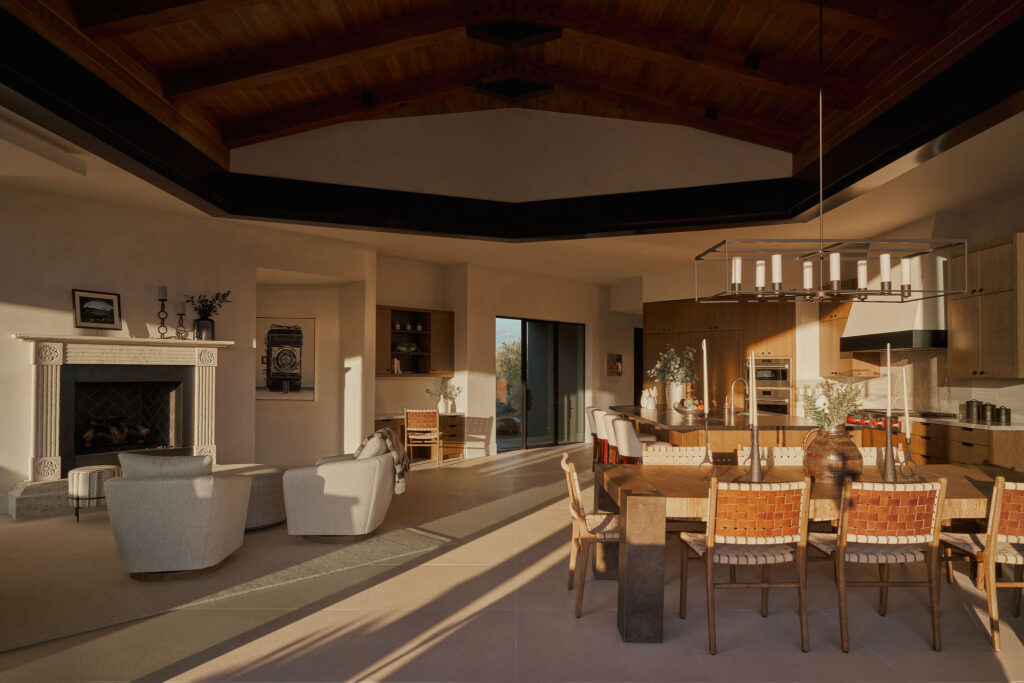
The Role of an Interior Designer in Custom Home Builds in Arizona In custom home construction, the interior designer is not a finishing role—they are a foundational part of the process. In high-end Arizona markets, early involvement is what allows a home to function cohesively. Without that involvement, projects often become fragmented, with decisions made in isolation rather than as part of a unified strategy. Early Planning and Collaboration Interior designers work alongside architects and builders to refine layouts, define spatial relationships, and ensure design decisions align with how the home will be used. This collaboration prevents costly revisions later and improves overall project efficiency. Core Responsibilities Evaluating and refining floor plans Planning lighting and ceiling integration Selecting materials based on performance and design Coordinating across contractors and vendors Documentation and Execution Detailed drawings and specifications guide construction. This ensures that the design is executed accurately and reduces miscommunication between trades. Arizona-Specific Expertise Designing in Arizona requires an understanding of environmental factors. Sun exposure, heat, and outdoor living all influence how spaces are planned and built. Why Early Involvement Matters Improves layout functionality Reduces construction changes Ensures cohesive design execution Aligns all project stakeholders The role of the interior designer is to bring clarity and cohesion to a complex process, ensuring that the final home performs as intended. Contact janet@janetbrooksdesign.com https://janetbrooksdesign.com (480) 776-2700
Designing a Home Around Your Lifestyle, Not Just Aesthetic Trends
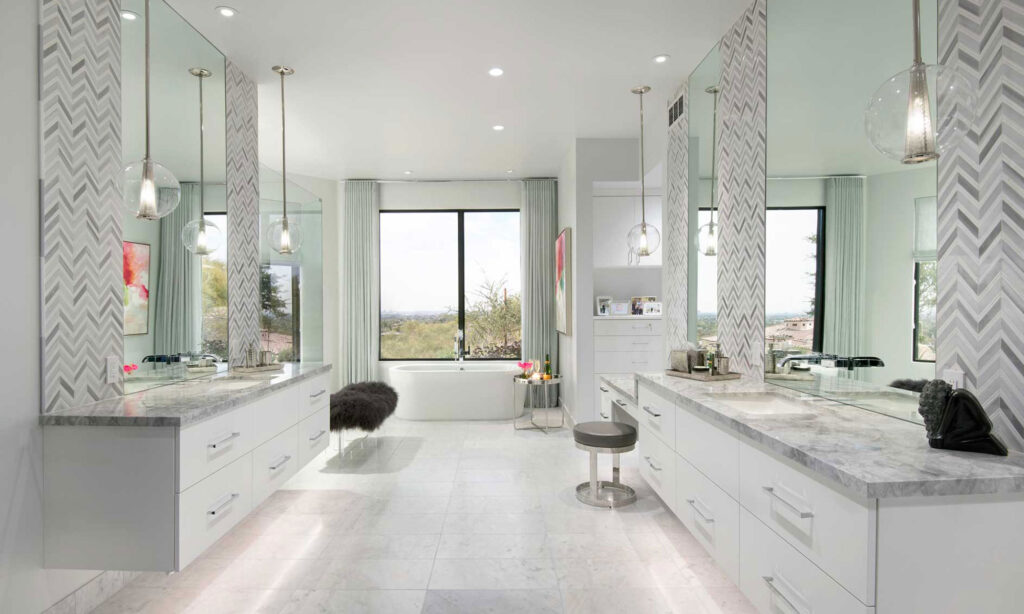
Designing a Home Around Your Lifestyle, Not Just Aesthetic Trends Design trends can influence direction, but they should never define a home. In Scottsdale, Paradise Valley, and Sedona, homes are long-term investments. Designing around trends often leads to spaces that feel dated or disconnected within a few years. A lifestyle-driven approach produces a very different result—one where the home supports daily routines, entertaining, and long-term use without constant adjustment. Why Trend-Based Design Falls Short Trends focus on visual impact. They rarely account for how a space functions. Over time, this creates friction—rooms that look impressive but are not used effectively. High-end design requires a shift from appearance-first thinking to performance-first planning. Understanding How the Home Is Used Before selecting materials or finishes, the design process should define how the homeowner lives. This includes movement, habits, and how different areas of the home interact. Daily routines and movement patterns Frequency and style of entertaining Balance between private and shared spaces Long-term adaptability Material Decisions Based on Use Material selection should reflect lifestyle, not just aesthetics. In Arizona, this includes durability under heat and sunlight, as well as ease of maintenance. Surfaces that look refined but fail over time create unnecessary cost and disruption. Designing for Flexibility Homes should adapt as needs evolve. Flexible spaces—such as multi-use rooms or adaptable layouts—allow the home to remain functional without requiring major redesign. Key Advantages of Lifestyle-Based Design Improved long-term usability Reduced need for future redesign Greater comfort and efficiency Better alignment between design and daily life A well-designed home should feel natural to live in. When lifestyle drives design, the result is a space that remains relevant, functional, and comfortable over time. Contact janet@janetbrooksdesign.com https://janetbrooksdesign.com (480) 776-2700
Phoenix Home + Garden – “Inviting Interiors” – December 2025
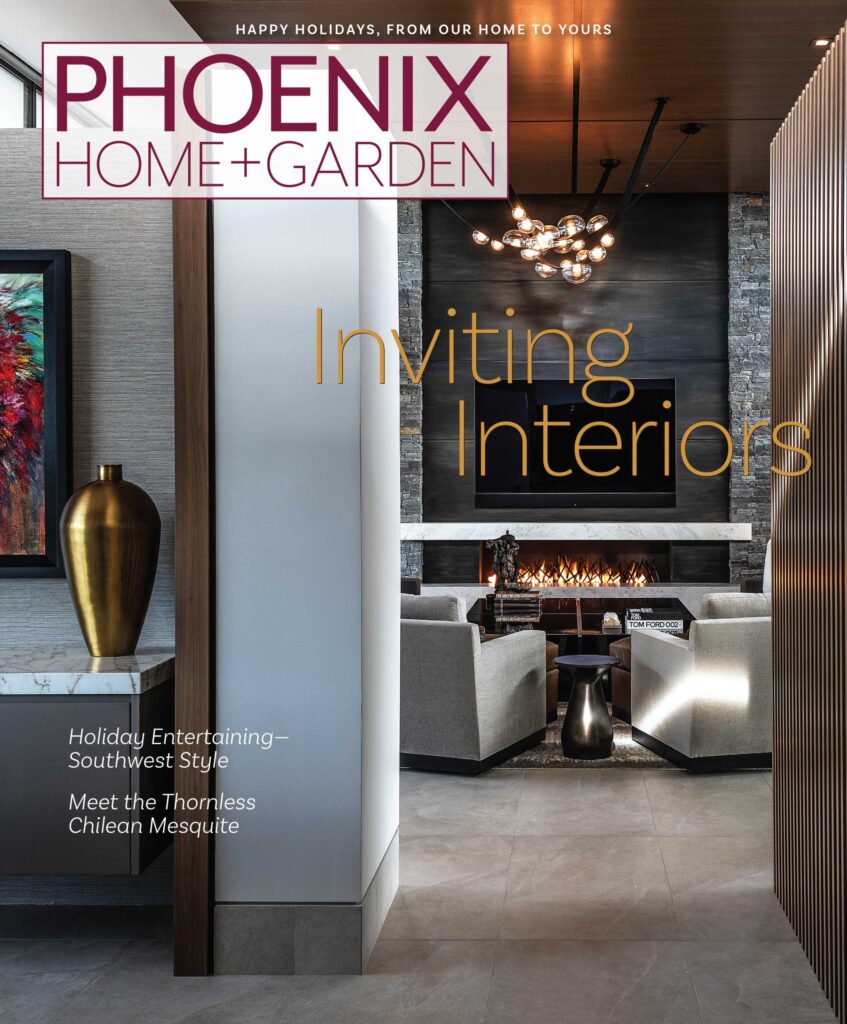
Phoenix Home + Garden December 2025 / January 2026 Inviting Interiors A Daughter Inherited Her Father’s Rare Art Collection—Now It Defines Her Scottsdale Home ___________ A father’s bold art collection finds new life in a desert home that’s equal parts gallery and sanctuary. By Lauren Tyda | Photography by Austin LaRue Baker When an Ohio couple relocated to Scottsdale, they brought more than furniture and memories — they arrived with an extraordinary trove of modern art inherited from the wife’s late father, a celebrated plastic surgeon. “His creativity and love for aesthetic beauty made collecting a natural fit for him,” she recalls. Known for filling every inch of his own home with bold, thought-provoking works, he left behind an assemblage that became the centerpiece of his daughter’s new desert home. With Phoenix Home & Garden Masters of the Southwest award-winning interior designer Janet Brooks and her team, the couple embarked on a remodel that reimagined the layout, finishes and furnishings, while honoring the family legacy. “The house had a lot of potential, but some things didn’t work for them,” Brooks says. The kitchen was cramped, the primary suite disconnected, and a sauna in the primary bathroom occupied needed space. “We ripped that out and reconfigured a couple of hallways, creating a more usable floor plan.” Project designer Ali Schierbrock reconfigured and enlarged the primary closet, added a second closet for the husband, and reoriented the bed to face the primary bedroom’s view of Camelback Mountain. The rec room became a “she-shed,” providing a personal space for the wife.
Modern Luxury Interiors
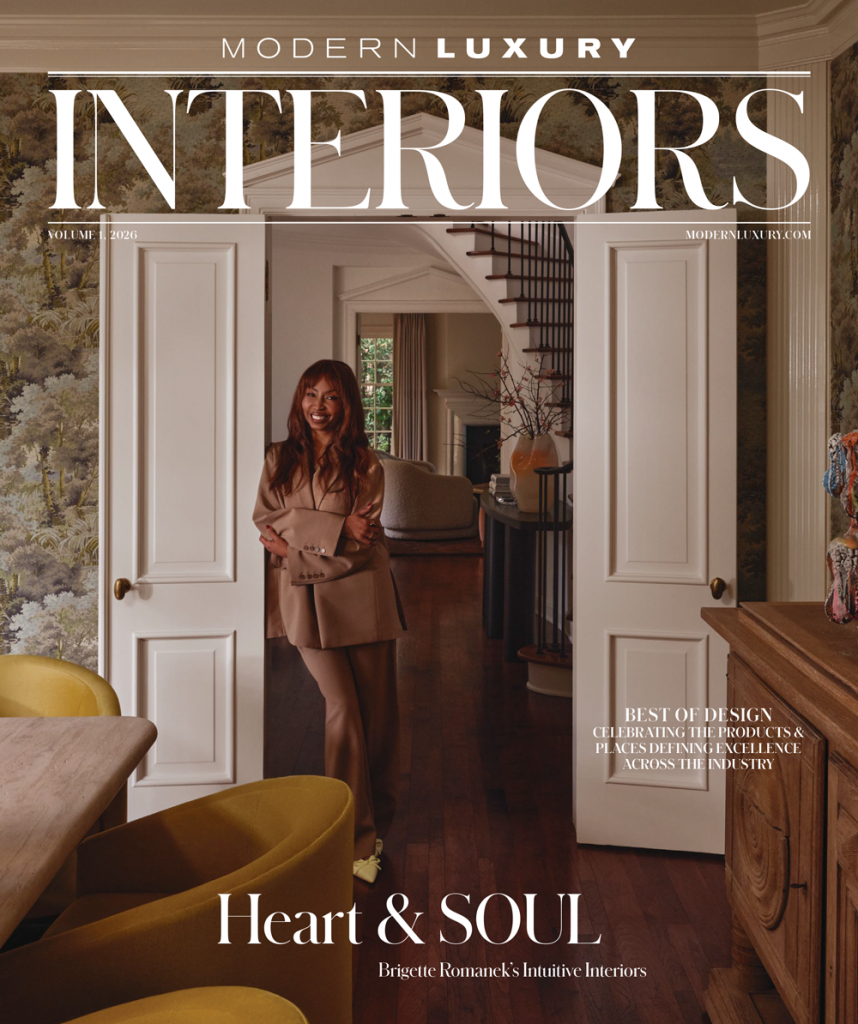
Scottsdale Best of Design March 2026
Paradise Valley Mediterranean Estate
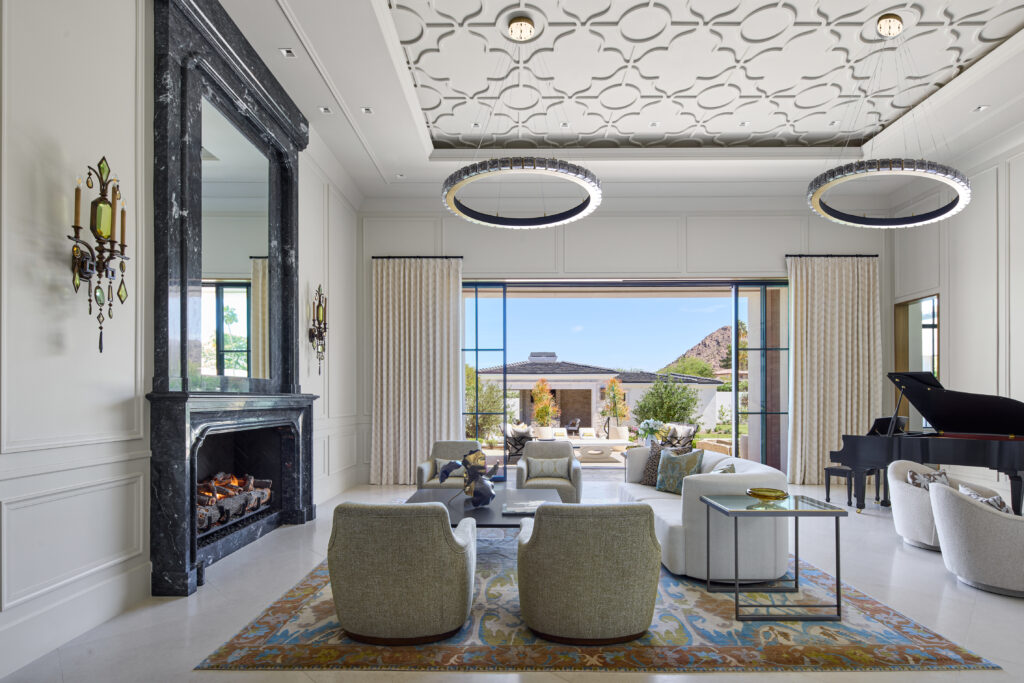
Paradise Valley Mediterranean Estate Starting the process of designing a custom, luxury home is a delicate exploration of dreams, ideas, hopes and even some thoughts that are “out of the box”, balanced with the reality of site restrictions, time constraints and budget considerations. Achieving this balance brings results that we always hope will far exceed our clients’ expectations. This home offers everything that modern technology and ingenuity have to offer, wrapped in beauty, comfort and delight, along with all the good feelings and beautiful visions that we all have of a dream home, shared with family and furry friends. Alongside the architect and builder, we tried to anticipate life in this home long before it actually became a home, to make sure it not only looks like a dream home, but that it functions seamlessly for the family who lives there. So many details, so many decisions, with an exquisite outcome. That’s the way a new-build custom home process should work! Paradise Valley Mediterranean Estate 020_exteriors_pm_056a Paradise Valley Mediterranean Estate 001_foyer_3225 Paradise Valley Mediterranean Estate 010_greatroom_166a Paradise Valley Mediterranean Estate 028_greatroom_overall_618d Paradise Valley Mediterranean Estate 010_greatroom_196a Paradise Valley Mediterranean Estate 011_seatingarea_230 Paradise Valley Mediterranean Estate 027_diningroom1_585a Paradise Valley Mediterranean Estate 020_exteriors_pm_075 Paradise Valley Mediterranean Estate 012_kitchenoverall_252 Paradise Valley Mediterranean Estate 013_ktichen_sink_f289 Paradise Valley Mediterranean Estate 014_kitchendining_330 Paradise Valley Mediterranean Estate 020_exteriors_pm_066 Paradise Valley Mediterranean Estate pantry Paradise Valley Mediterranean Estate 014_kitchendining_299_ALT Paradise Valley Mediterranean Estate 017_bar2_392 Paradise Valley Mediterranean Estate 006_office_120 Paradise Valley Mediterranean Estate 009_office_chairs_154 Paradise Valley Mediterranean Estate 002_masterbedroom_033a Paradise Valley Mediterranean Estate 003_masterbath_tub_064 Paradise Valley Mediterranean Estate 005_master_bathroom_098 Paradise Valley Mediterranean Estate 004_vanity_082 Paradise Valley Mediterranean Estate powder2 Paradise Valley Mediterranean Estate Edited with no light switch Paradise Valley Mediterranean Estate Edited no light switch Load More End of Content.
True Luxury Interior Design in Scottsdale and Paradise Valley
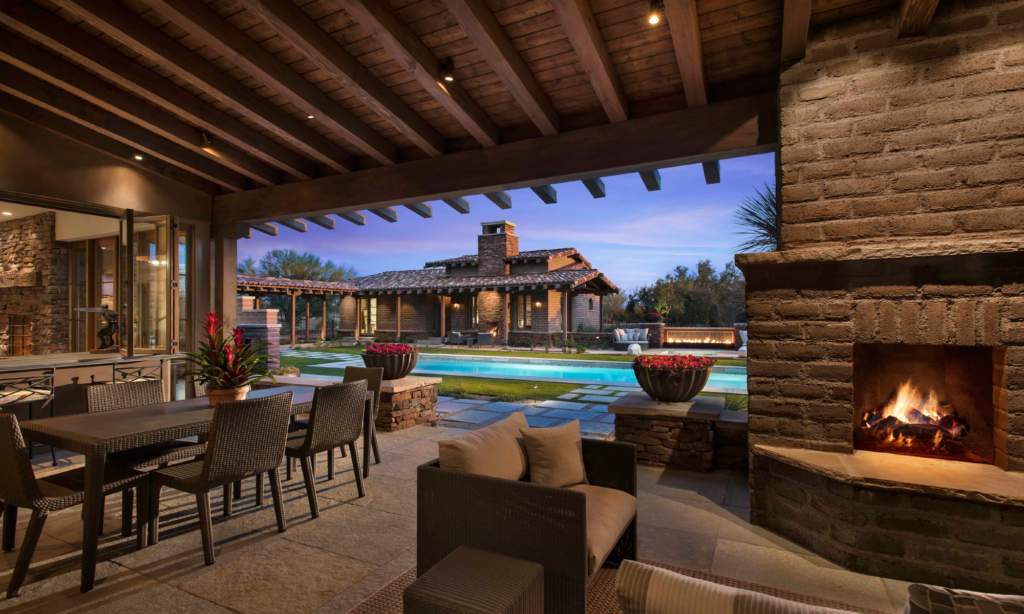
What Defines True Luxury Interior Design in Scottsdale and Paradise Valley Luxury interior design in Scottsdale and Paradise Valley is often associated with scale, finishes, or cost. In practice, those are secondary. True luxury is defined by how a home functions over time, how consistently it performs, and how naturally it supports the people who live in it. High-end homes in these markets are rarely simple projects. They involve multiple layers—architecture, interior design, lighting, and outdoor integration. Without a structured design approach, even well-funded projects can feel disjointed or underperform. Luxury Begins with Function, Not Aesthetics The most successful homes are designed from the inside out. Before finishes are selected, the design must address how the homeowner lives—daily routines, entertaining patterns, privacy needs, and long-term adaptability. When this step is skipped, homes often look complete but feel inefficient. Movement becomes awkward, spaces are underutilized, and the layout works against the homeowner instead of supporting them. Primary living areas should support both daily use and entertaining Circulation paths should feel intuitive, not forced Private and shared zones should be clearly defined Storage should be integrated without disrupting design Integration with Architecture Interior design at a high level is not applied after construction—it is developed alongside it. This includes ceiling details, spatial proportions, and focal elements such as fireplaces or feature walls. When design and architecture are aligned early, the result is cohesion. When they are not, the home often feels like a series of disconnected decisions. Arizona Environmental Considerations Arizona’s climate plays a defining role in how homes perform. Sunlight, heat, and outdoor living are not secondary—they influence every design decision. Materials must withstand exposure without degrading. Lighting must be controlled to prevent glare. Indoor-outdoor transitions must feel intentional, not added on. Material Restraint and Consistency Luxury is often mistaken for excess. In reality, restraint is what creates refinement. Materials should be layered thoughtfully, not overused. Consistency across the home reinforces a sense of calm and cohesion, allowing each space to feel connected without becoming repetitive. Key Takeaways Design should start with lifestyle, not finishes Architecture and interiors must be developed together Materials should be selected for performance and longevity Consistency creates a more refined experience A well-designed home does not need to announce itself. It simply works—quietly, consistently, and over time. Contact janet@janetbrooksdesign.com https://janetbrooksdesign.com (480) 776-2700
LUXE Interiors + Design
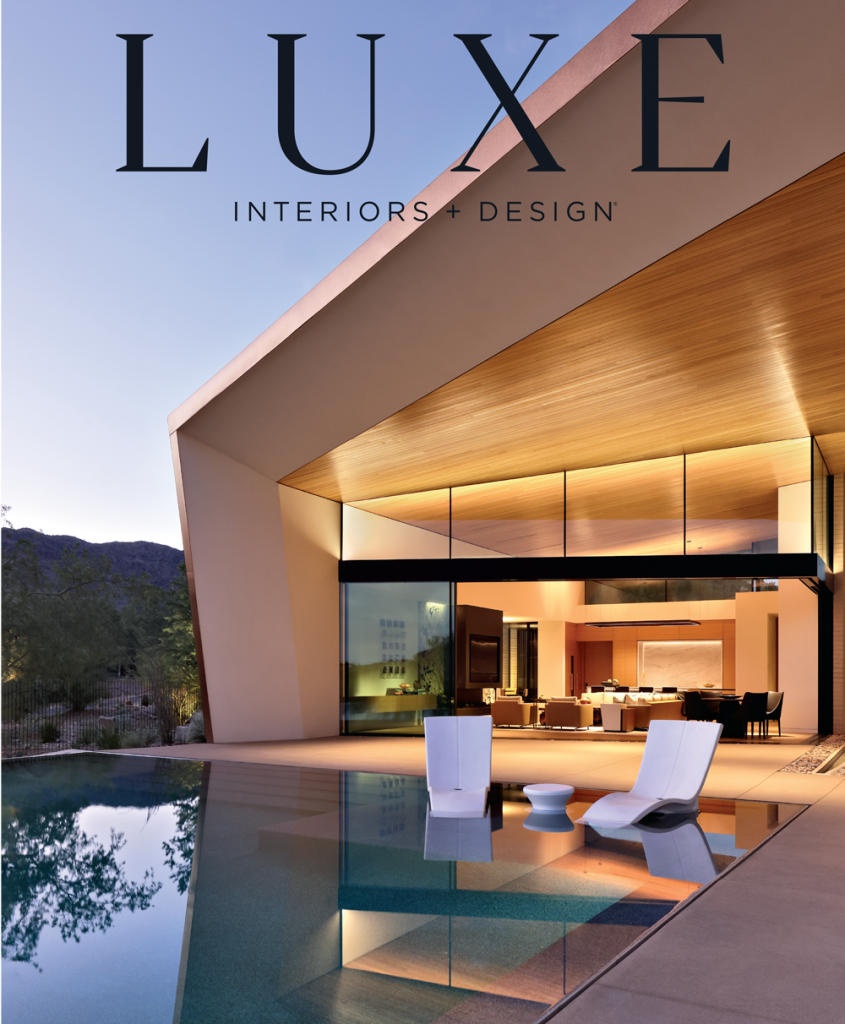
“Tradition With a Twist” – March 2026
Elevating Lifestyle Through Subtle Luxury Details
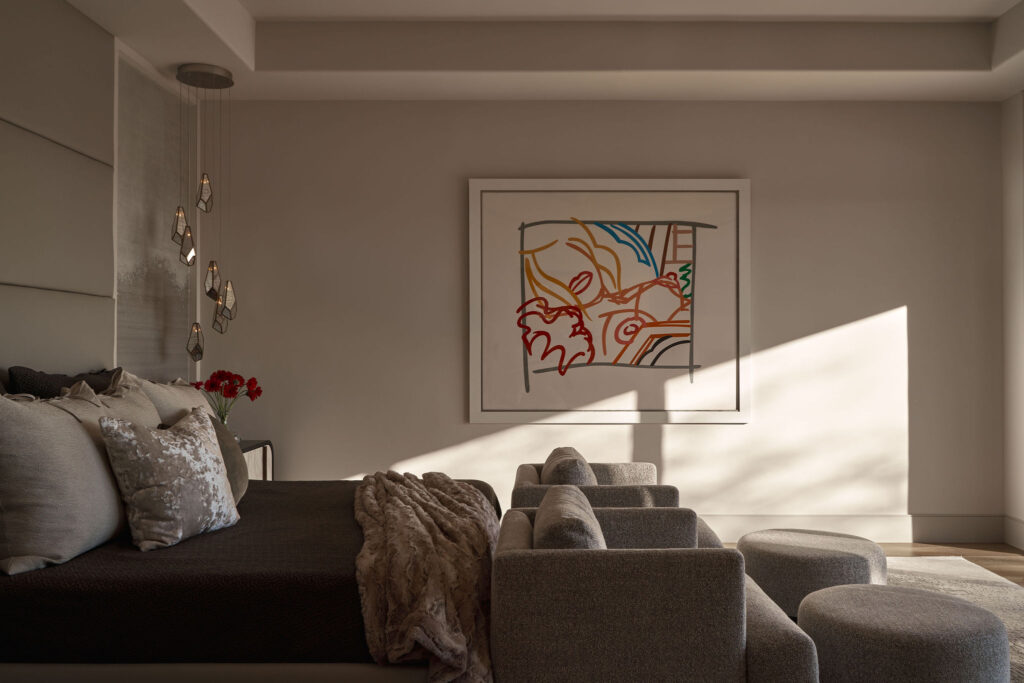
Elevating Lifestyle Through Subtle Luxury Details Great design whispers. The quiet decisions—proportions, textures, hidden technology—are what transform a house into a deeply personal sanctuary. We focus on the subtleties that elevate daily life. The Power of Texture Texture creates intimacy and depth, especially in large, light-filled rooms. We layer finishes that reward close attention. ✔ Mix smooth stone with nubby textiles and hand-glazed tile for contrast. ✔ Select rugs with varied pile to define zones and add softness. ✔ Introduce plaster or grasscloth to bring quiet movement to walls. Artisan Finishes Custom work distinguishes a home. Collaborating with makers allows us to create details that can’t be bought off the shelf. ✔ Hand-forged hardware and bespoke metalwork that patinates over time. ✔ Custom millwork—libraries, bars, vanities—scaled to architecture. ✔ Commissioned lighting that becomes sculpture by day and glow by night. Tailored Furniture and Layouts Furniture should serve the architecture and the people equally. We tailor scale, comfort, and arrangement to real life. ✔ Design sofas and chairs to precise seat depth and height for clients. ✔ Use curved pieces to ease circulation and soften rectilinear rooms. ✔ Incorporate hidden storage to maintain serenity without austerity. Technology with Subtlety Innovation belongs in luxury—but never at the expense of beauty. Our integrations are invisible until needed. ✔ Concealed speakers, shades, and climate systems with simple scenes. ✔ Lighting controls that shift from task to ambiance with one touch. ✔ Discreet security for peace of mind without visual noise. Subtlety is the signature of lasting luxury. By refining the details, we elevate how a home looks—and how it lives. That is Luxury that Lives Well. Contact us: janet@janetbrooksdesign.com | https://janetbrooksdesign.com | (480) 776-2700
Whisper Rock Adobe Farmhouse
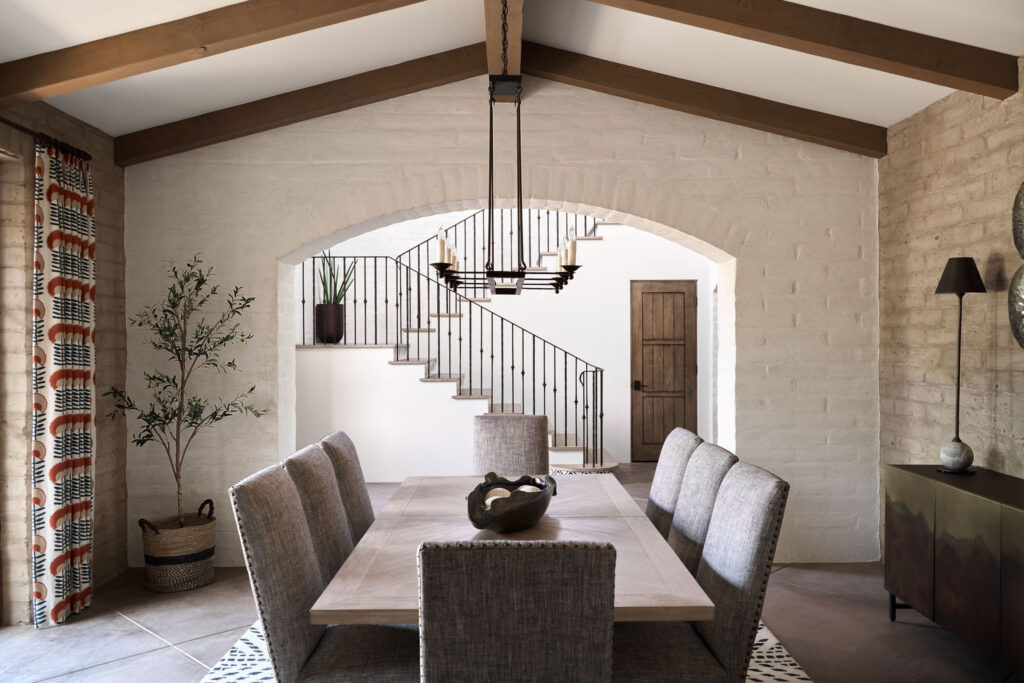
Whisper Rock Adobe Farmhouse This home was envisioned from the very beginning as a comfortable home that embraces the (very busy) interests of a family of 5, who are all very active in various aspects of life both in school and community. It was designed to be homey and welcoming for family and friends, while at the same time providing each member of the family a place to retreat for some alone time and to pursue individual interests. Color, design and texture in the materials and design such as decorative tiles, textured adobe walls with limewashed finish, wood beams, concrete floors and unique furnishings, all contribute to success of the home our clients dreamed it to be. It’s truly a “place to come home to”! Whisper Rock Adobe Farmhouse WhisperRock40 Whisper Rock Adobe FarmhouseWhisperRock25 Whisper Rock Adobe FarmhouseWhisperRock26 Whisper Rock Adobe Farmhouse WhisperRock34 Whisper Rock Adobe Farmhouse WhisperRock32 Whisper Rock Adobe FarmhouseWhisperRock29 Whisper Rock Adobe Farmhouse WhisperRock27 Whisper Rock Adobe Farmhouse WhisperRock31 Whisper Rock Adobe Farmhouse WhisperRock38 Whisper Rock Adobe Farmhouse WhisperRock28 Whisper Rock Adobe Farmhouse WhisperRock23 Whisper Rock Adobe Farmhouse WhisperRock35 Whisper Rock Adobe Farmhouse WhisperRock22 Whisper Rock Adobe Farmhouse WhisperRock36 Whisper Rock Adobe Farmhouse WhisperRock21 Whisper Rock Adobe Farmhouse WhisperRock41 Whisper Rock Adobe FarmhouseWhisperRock24 Whisper Rock Adobe Farmhouse WhisperRock10 Whisper Rock Adobe Farmhouse WhisperRock8 Whisper Rock Adobe Farmhouse WhisperRock44 Whisper Rock Adobe Farmhouse WhisperRock43 Whisper Rock Adobe Farmhouse WhisperRock42
Ancala Remodel with Curated Art
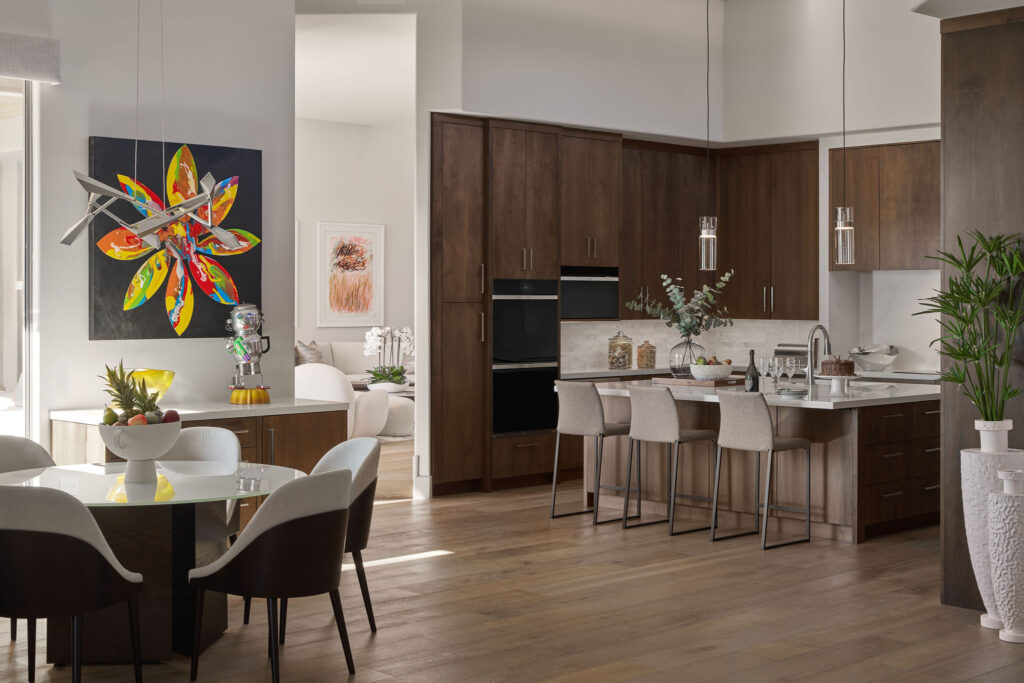
Ancala Remodel with Curated Art and Refined Function When a homeowner reaches out not to relocate, but to reimagine the home they already love, it opens the door to something truly special. This remodel was about more than finishes; it was about reshaping the flow and function of the home while introducing a modern design vocabulary that felt fresh, intentional, and completely livable. One of the most dramatic transformations took place in the kitchen, where we reconfigured the layout entirely, introducing streamlined cabinetry, generous prep and gathering space, and enhanced natural light. Throughout the home, we redefined transitions between spaces to improve movement and scale, allowing the client’s contemporary art collection to shine. Clean lines, custom lighting, and carefully selected materials now support a sense of effortless elegance. Ancala INTRO REPLACEMENT PHOTO Ancala HEAD PORTFOLIO PHOTO Haffers29 Haffers17 Haffers4 Haffers24 Haffers23 Haffers27 Haffers28 Haffers38 Haffers40 Haffers36 Haffers6 Haffers25 Haffers7 Haffers8 Haffers22 Haffers2 Haffers9 Haffers5